








Granite Countertops
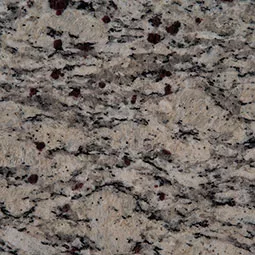
Granite suits the traditional Pepper Pike kitchens with wood cabinets and a long island, since every slab reads a little differently.
View all granite countertops
Pepper Pike homes are large, but the original kitchen is often a small closed off room. We redraw that space and install it with our own crew.
Closer Than You Think About 35 minutes from Pepper Pike. Come meet a designer at our Cleveland showroom today. →Or stop by. Open Mon to Wed 12 to 6 pm, Thursday 12 to 8 pm.
★★★★★ 140+ Google reviews · 8,000+ kitchen designs completed
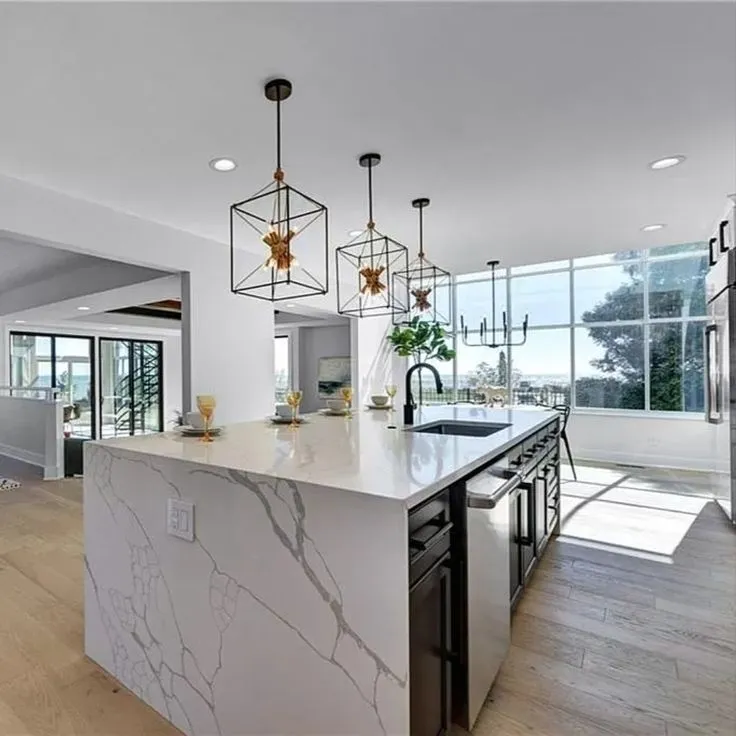
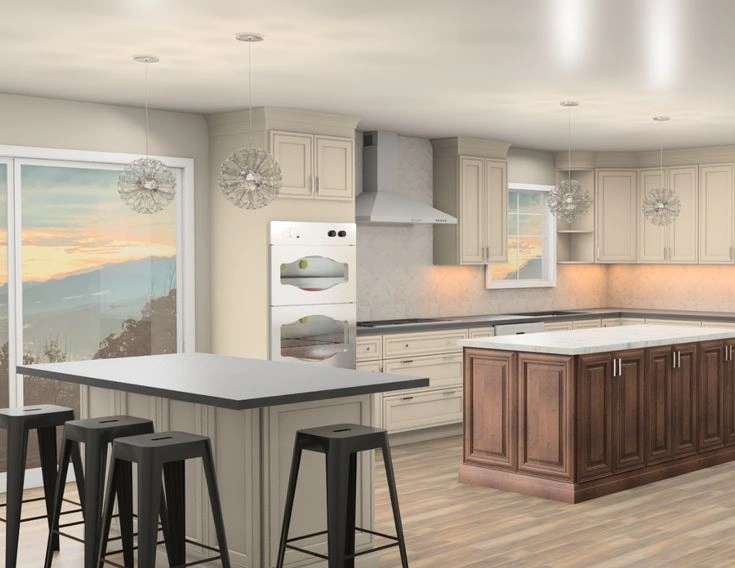
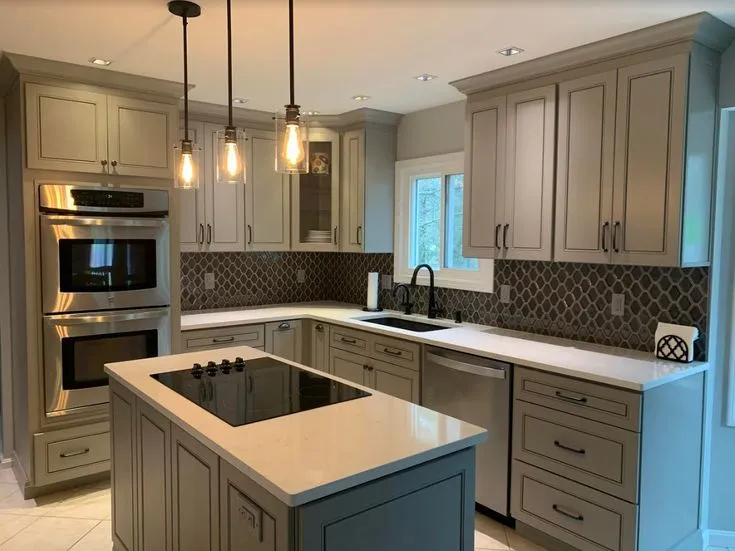







Throwback to when our team met the Scott Brothers! We didn't get an HGTV show, but we can still build you a celebrity level kitchen. Call us today.
Our Cleveland showroom is a working design floor and a cabinet store, so the doors, finishes and countertop edges are all in front of you instead of on a screen. You sit down with a designer, bring your measurements or a few photos, and work through the layout on the spot. Pepper Pike kitchens usually need the wall between the kitchen and the next room rethought first, so that is where the conversation starts. One team carries it from that first sketch to the last piece of trim.
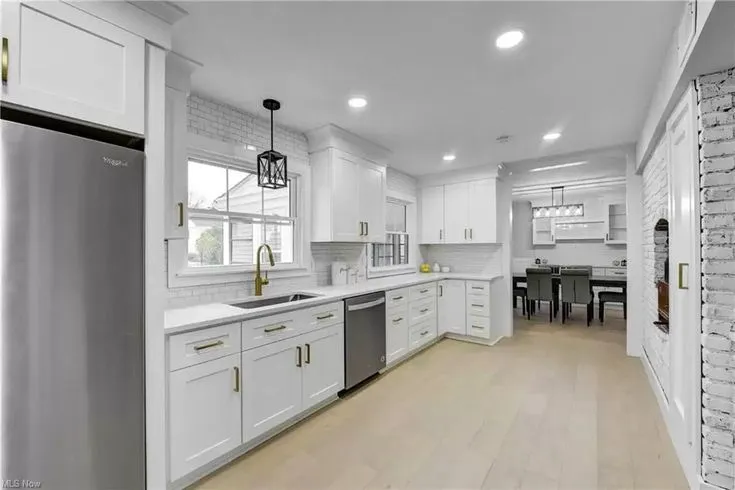
A sample of the kitchens and cabinet work our team has designed and installed across the east side.
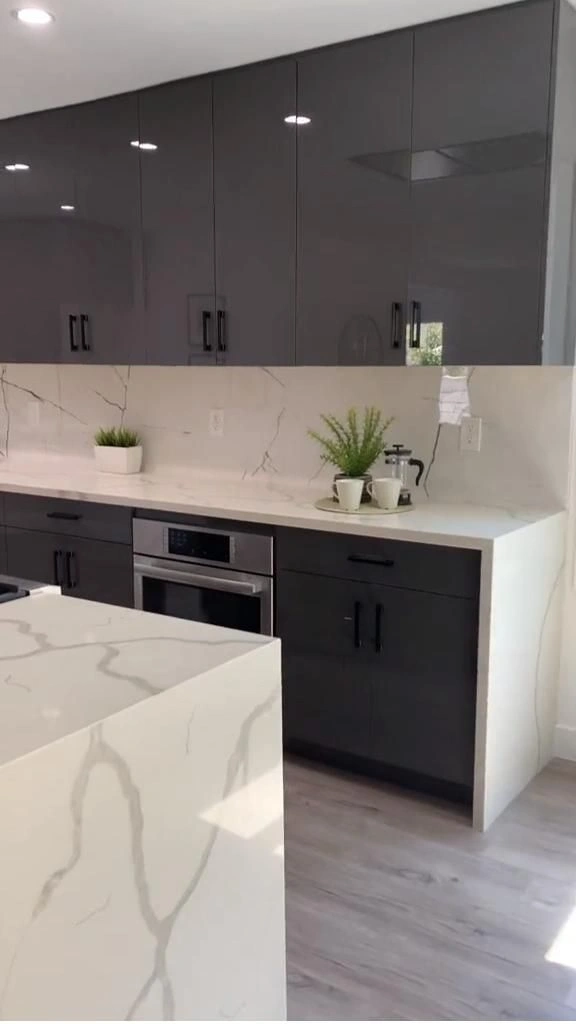
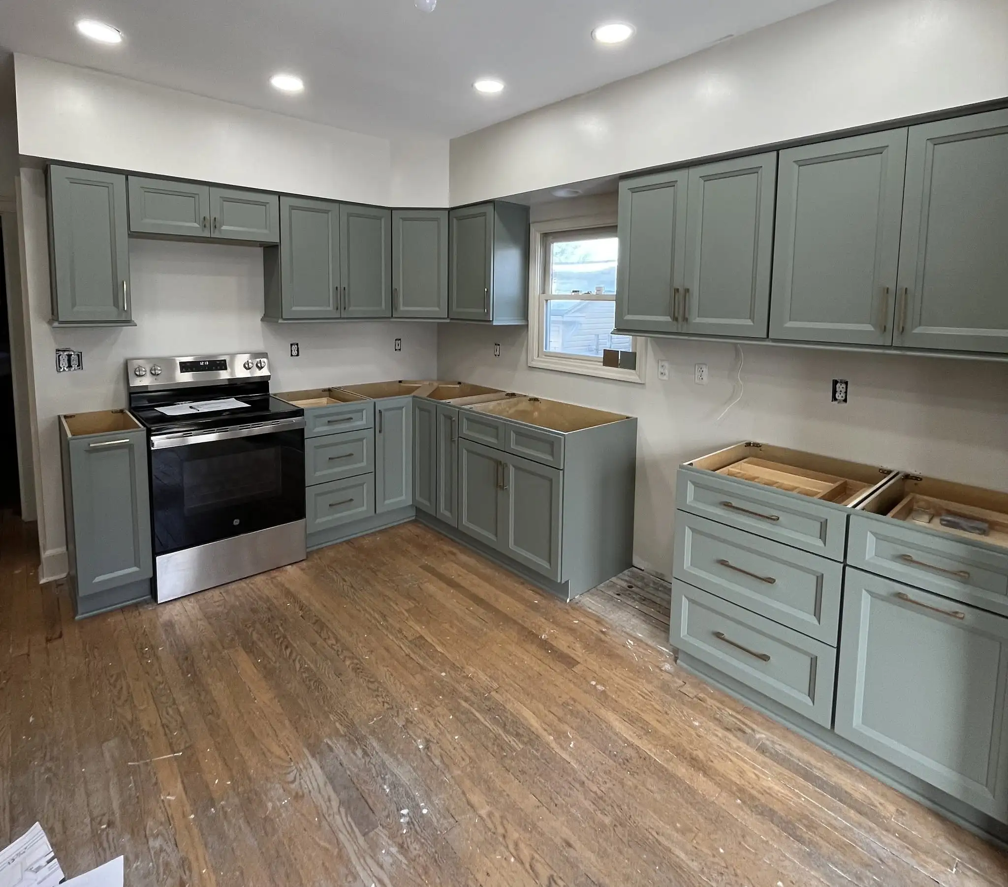
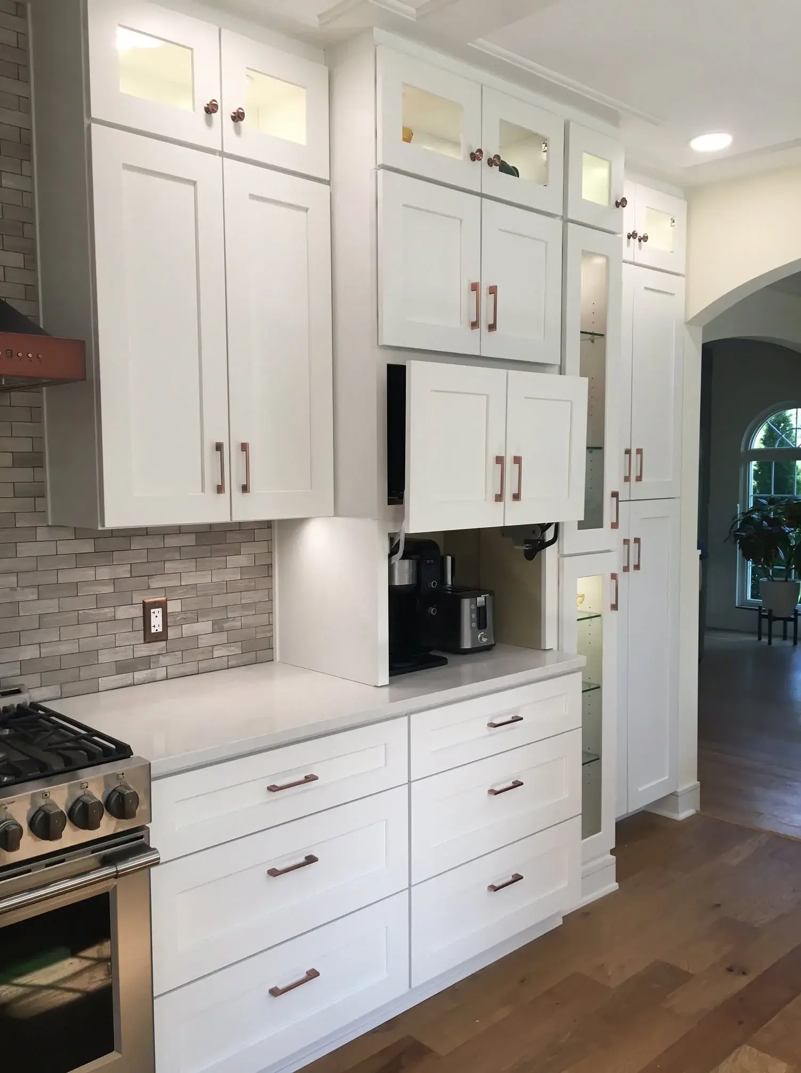
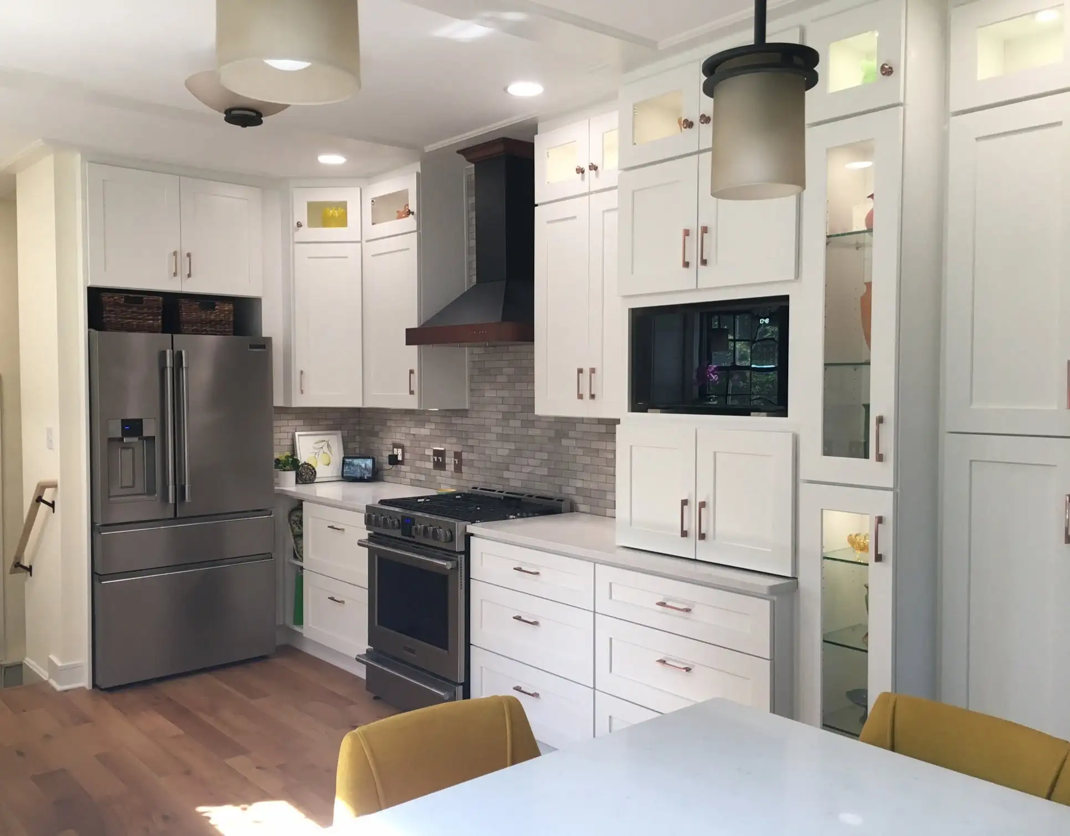
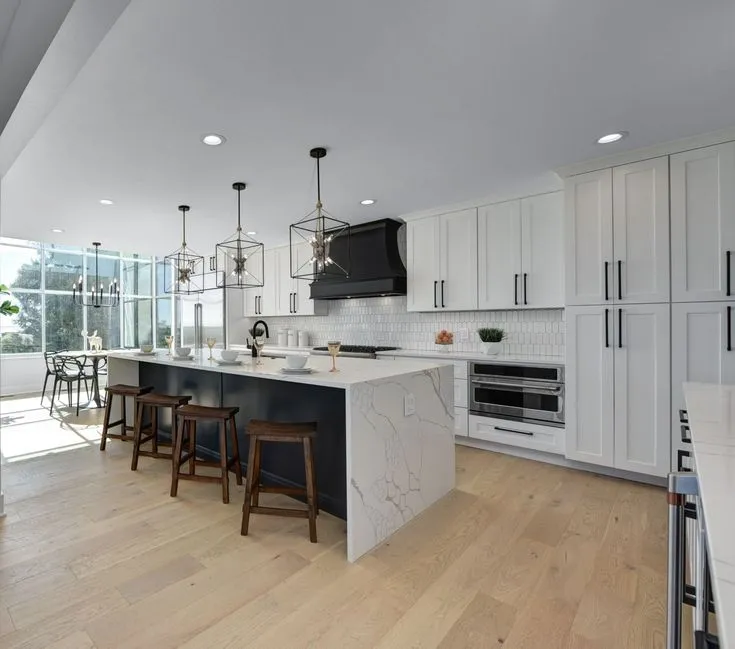
These six doors are on display at our Cleveland showroom, so you can see each finish in daylight.
We fabricate and install granite, quartz and quartzite for Pepper Pike kitchens, cut to your layout.
Granite suits the traditional Pepper Pike kitchens with wood cabinets and a long island, since every slab reads a little differently.
View all granite countertopsQuartz is the low maintenance choice for Pepper Pike families cooking daily, with no sealing and a consistent pattern down a long run.
View all quartz countertops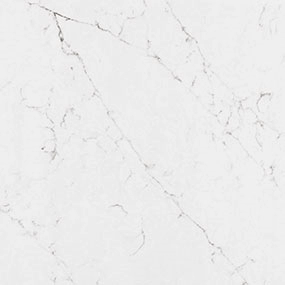
Quartzite gives the marble look Pepper Pike homeowners ask for, with more durability on a working island or a waterfall edge.
View all quartzite countertopsLet's bring your vision to life with our expert design team and quality craftsmanship.
Visit our Cleveland showroom today and see the Cleveland Cabinets difference for yourself.
Six services for Pepper Pike homes, all designed, supplied and installed by the same team.
We handle full kitchen remodeling for Pepper Pike homes, from the first layout to the last piece of trim. That covers cabinets, countertops, lighting and the crew that fits them. One team runs the job, so nothing sits waiting on an outside supplier.
We remodel bathrooms across Pepper Pike, from a small hall bath to the primary suite. Vanities, storage, tile and fixtures get planned together at the showroom table, then installed by our own crew.
If your Pepper Pike layout already works, we supply and install cabinets on their own. Doors, finishes and hardware come off the display floor, get measured at your home, then fitted level and scribed to the walls.
We template, fabricate and install countertops for Pepper Pike kitchens and baths. You choose the slab and the edge, we cut the sink and cooktop openings, and seam placement is agreed before anything is fabricated.
Laundry rooms in Pepper Pike houses are usually generous but unfitted. We add tall cabinets, a folding counter, hanging space and somewhere for the vacuum, matched to the rest of the house.
Most families here come in through the garage, not the front door. We turn that back hall into real storage: lockers, bench seating, drawers for gloves and a closed cabinet for the overflow.
Book a consultation and sit down with a designer who knows Pepper Pike homes.
Visit our Cleveland showroom and see the cabinets and countertops in person.
Our showroom is approximately 26 miles from Pepper Pike, about a 35 minutes drive depending on traffic and your starting point.
Most people take the northern route. From Pepper Pike, head west on Cedar Road or Fairmount Boulevard, pick up I-271 north, then take I-90 west across the city. Leave I-90 at West 210th Street, head south to Lorain Road, turn left and follow it east. The showroom is on your right at 19389 Lorain Rd.
If the Innerbelt is backed up, the southern route works just as well. Take Chagrin Boulevard or Lander Road to I-271 south, follow I-271 to I-480 west, then leave I-480 at Great Northern Boulevard in North Olmsted. Lorain Road runs east from there into Fairview Park.
Either way it is about 26 miles and roughly 35 minutes. Traffic downtown and around the I-480 and I-71 interchange is what moves that number.
On the Pepper Pike end, almost every drive starts on Chagrin Boulevard, Lander Road, Brainard Road, SOM Center Road, Shaker Boulevard, Gates Mills Boulevard, Fairmount Boulevard or Cedar Road. All of them feed I-271, which is the spine on this side of the county.
I-90 and I-480 carry you west. At the Fairview Park end the roads to know are West 210th Street, Wooster Road and Lorain Road itself.
Lorain Road is the one to watch for. The showroom sits directly on it, so once you are on Lorain heading east you are within a couple of minutes.
Leaving Pepper Pike you pass Ursuline College on Lander Road and Orange High School on Chagrin Boulevard, with Beachwood Place just off to the north.
On I-90 west you get the downtown skyline and then the lake on your right along the Shoreway.
Once you are on Lorain Road, Westgate is the marker that means you are close. Our showroom is a few minutes east of it.
Estimated travel time may vary based on traffic and your starting point.
Houses in Pepper Pike are big, and the lots are bigger. Most sit well back from Shaker Boulevard, Brainard Road or Gates Mills Boulevard, screened by mature trees. The rooms inside are generous, with one common exception: the kitchen.
In a lot of these homes the kitchen was drawn as a working room and closed off from everything else. There is a wall to the breakfast room, another to the dining room, and a narrow doorway to the back hall. The counter runs are short, the appliances are tucked into corners, and the pantry is a shallow closet.
That is the job on most Pepper Pike kitchens we look at. Not a refresh, a rethink of the footprint. Once the wall to the breakfast room comes out, the run of counter usually doubles and the island finally has room to sit square in the space.
We are on the other side of the county in Fairview Park, so bring photos and rough measurements to the first visit. Most people leave the showroom with the layout roughed out.
Storage is the first thing. Deep drawers replace the base cabinets, tall pantry units replace the shallow closet, and the dead space above the wall cabinets gets closed to the ceiling instead of collecting dust.
Flow is second. Families here come in from the garage carrying everything, so the path from the back door to the counter matters as much as the sink to range triangle. We usually plan the back hall or mudroom in the same drawing.
Then there is the island. Pepper Pike kitchens have the square footage for a real one, with seating along the long side and drawers on the back. It is the change people notice first when they walk in.
On resale, a dated kitchen is what buyers push back on in a neighborhood where the rest of the house already checks out. A kitchen that matches the rest of the home takes that argument off the table.
Start with the wall you want gone. That one decision drives the cabinet run, the lighting and whether the work touches structure, so it is the first thing we talk through at the showroom table.
Work that moves a wall, plumbing or electrical needs a permit from the city. We prepare the drawings and handle the paperwork side, so you are not chasing it mid project.
Plan for living through it too. In these houses the laundry room or the basement is usually roomy enough for a temporary kitchen, and it helps to keep the refrigerator on a circuit that stays live.
Bring what you already have to the first session: a photo of the room from the doorway, a rough sketch with wall lengths, and any tile or flooring you plan to keep. It makes the visit useful instead of exploratory.
About 26 miles, roughly a 35 minute drive depending on traffic. Most people take I-271 north to I-90 west and leave at West 210th Street. We are at 19389 Lorain Rd, Fairview Park, open Monday to Wednesday 12 to 6 pm and Thursday 12 to 8 pm.
Yes. Our designers and installation crews work across Northeast Ohio, Pepper Pike and the surrounding Cuyahoga County suburbs included. Everything is designed, supplied and installed by one team working out of our Cleveland showroom.
That is one of the most common changes we make in Pepper Pike homes, where the kitchen was built as a closed room. We look at what the wall is carrying first, then draw the new cabinet run and the island around the opening.
Work that moves a wall, plumbing or electrical needs a permit from the city. We prepare the drawings and handle the paperwork side so you are not chasing it during the project.
Yes. Doors, finishes, hardware and countertop edges are on display and in stock at our Cleveland showroom, so you can compare them side by side in daylight before anything is decided.
Then we leave it alone. We supply and install cabinets and countertops on their own, measured at your Pepper Pike home and fitted by our own crew.
Sit down with one of our designers and walk out with a plan built around your Pepper Pike home.
Visit our Cleveland showroom and see the cabinets and countertops in person.