





Granite Countertops

Granite takes daily use well, which suits busy Wickliffe family kitchens. Every slab differs, so you pick yours at the showroom.
View all granite countertops
Most Wickliffe kitchens off Ridge Road and Lloyd Road are compact and closed in. We redraw the layout, then install the cabinets and countertops ourselves.
Closer Than You Think About 40 minutes from Wickliffe, one run down I-90. Come meet a designer at our Cleveland showroom today. →Or stop by. Open Mon to Wed 12 to 6 pm, Thursday 12 to 8 pm.
★★★★★ 140+ Google reviews · 8,000+ kitchen designs completed
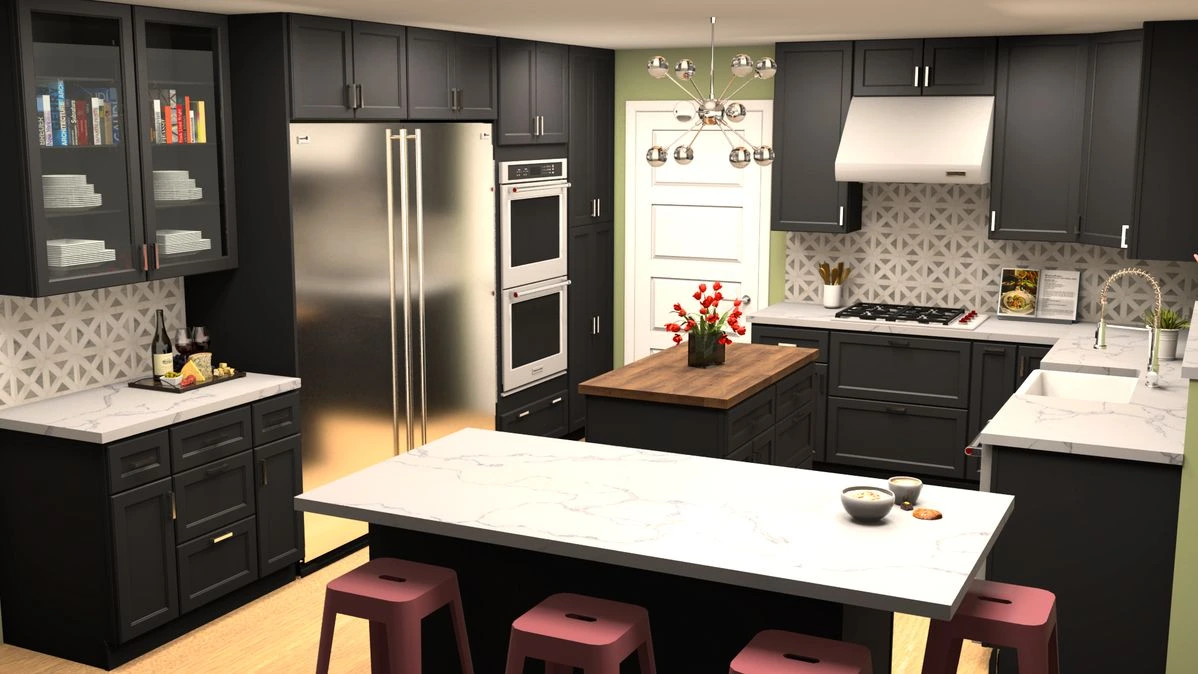
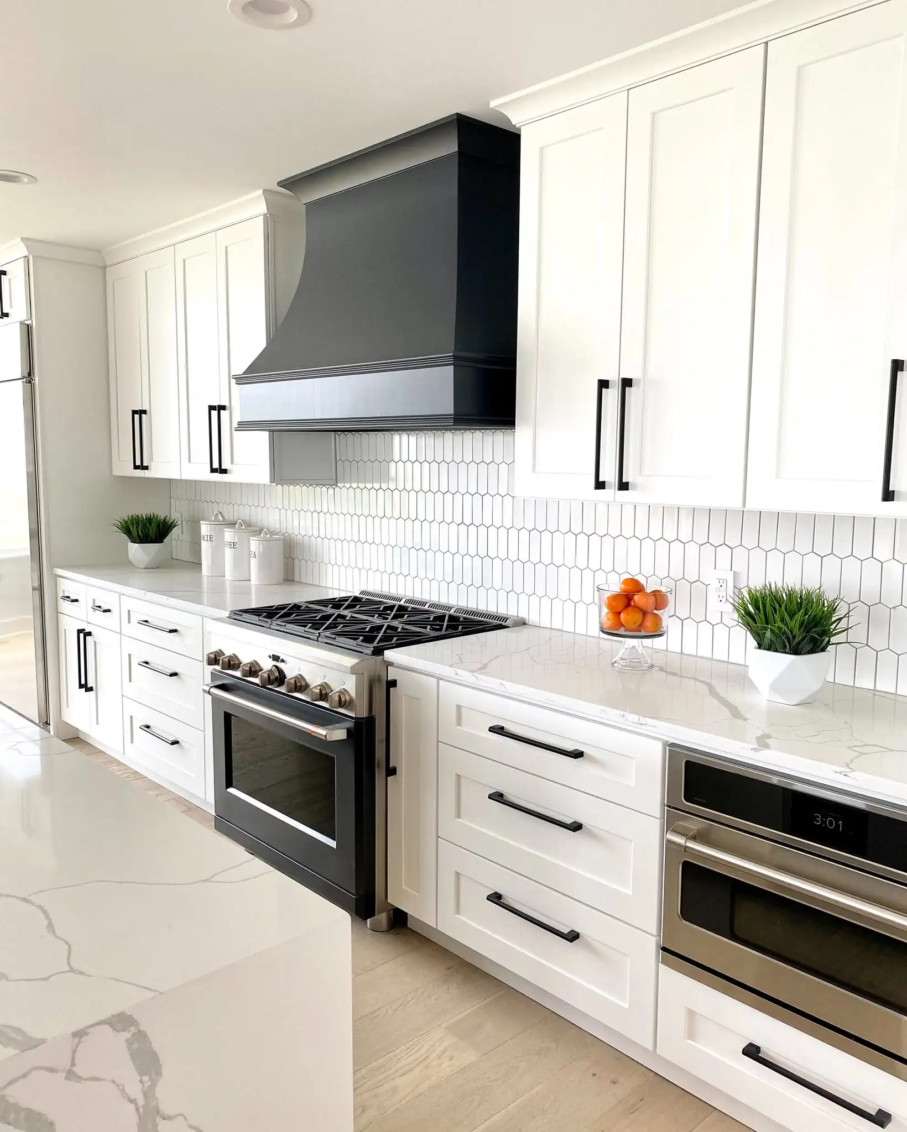
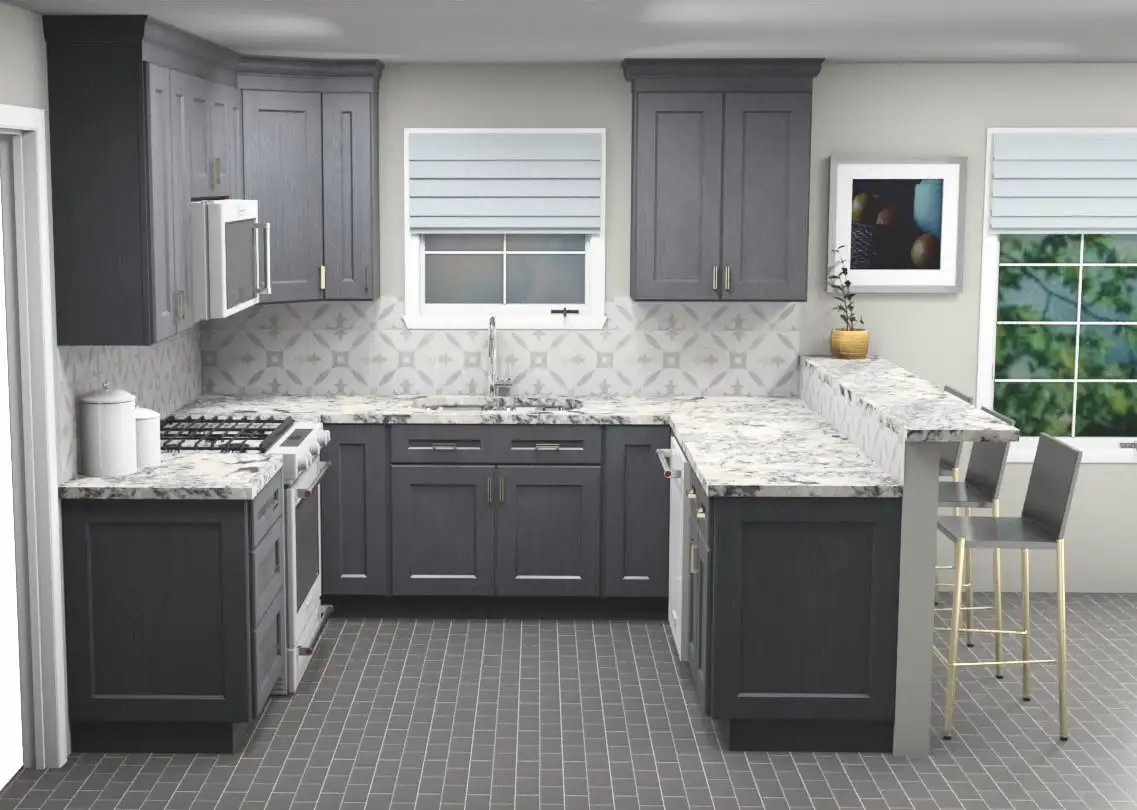
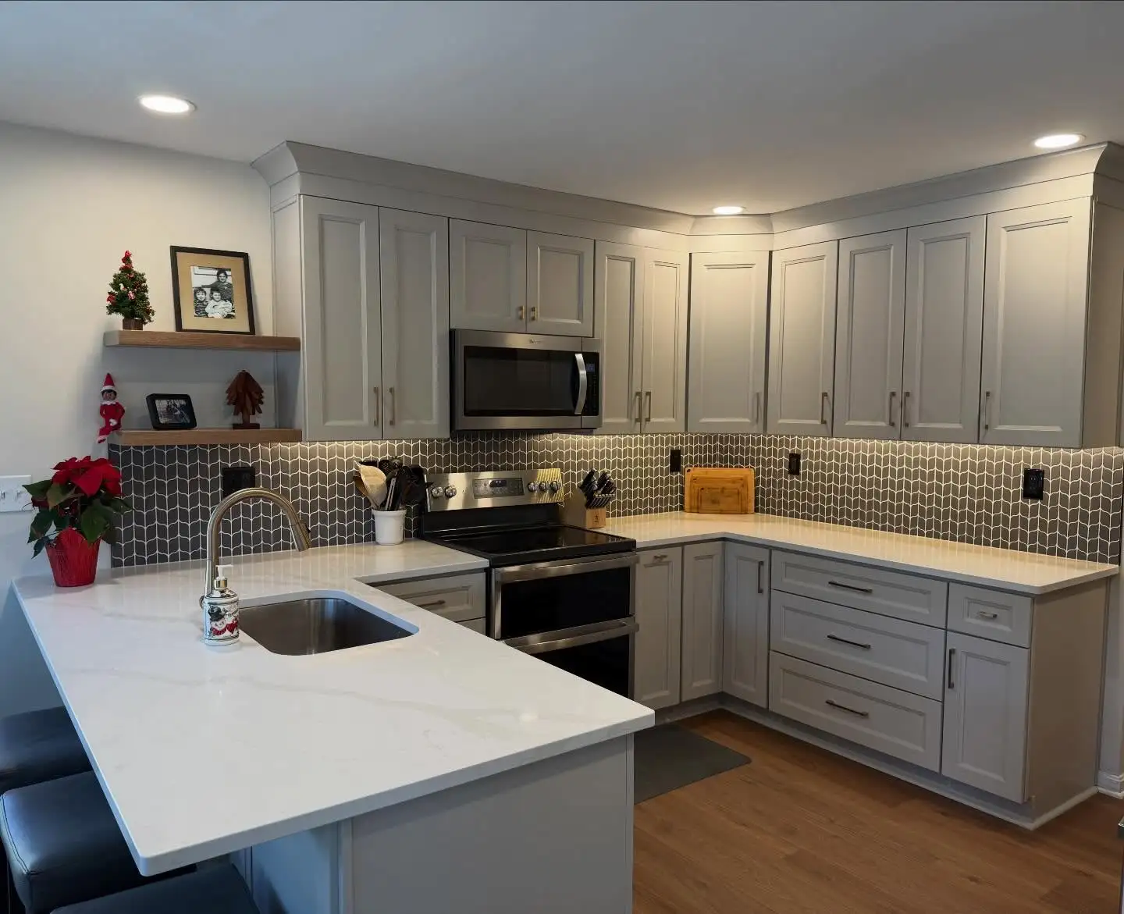







Throwback to when our team met the Scott Brothers! We didn't get an HGTV show, but we can still build you a celebrity level kitchen. Call us today.
Our showroom sits on Lorain Road, and it is a working cabinet store as well as a design floor. Wickliffe homeowners usually arrive with a few phone photos and a rough measurement, then leave with a layout drawn around the room they actually have. You can open the doors, run a hand over the finishes, and hold a countertop sample against a cabinet front before anything is decided. Design, cabinets, countertops and installation are all handled by one team, so there is nobody to hand you off to.
Finished kitchens and bathrooms, including the tighter footprints Wickliffe homes tend to hand us.
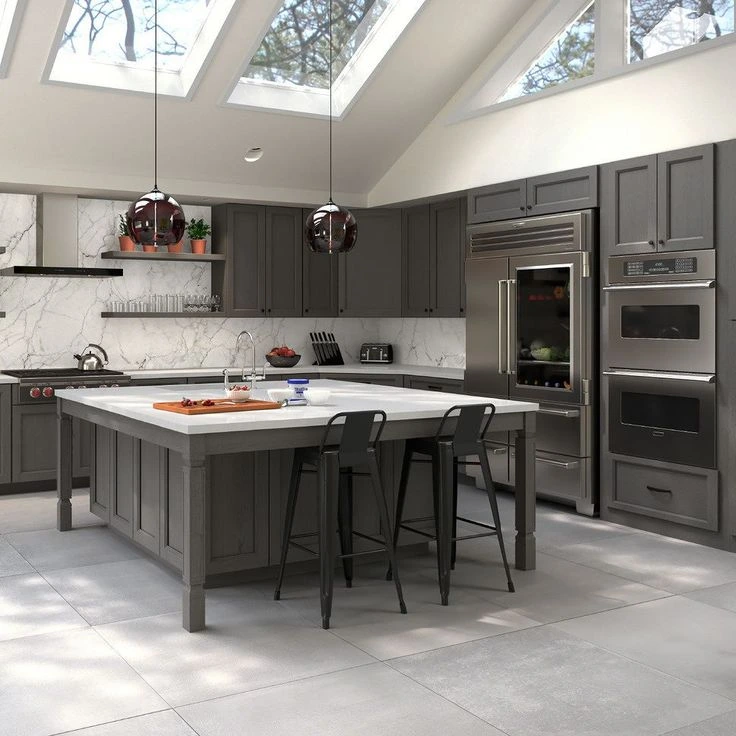
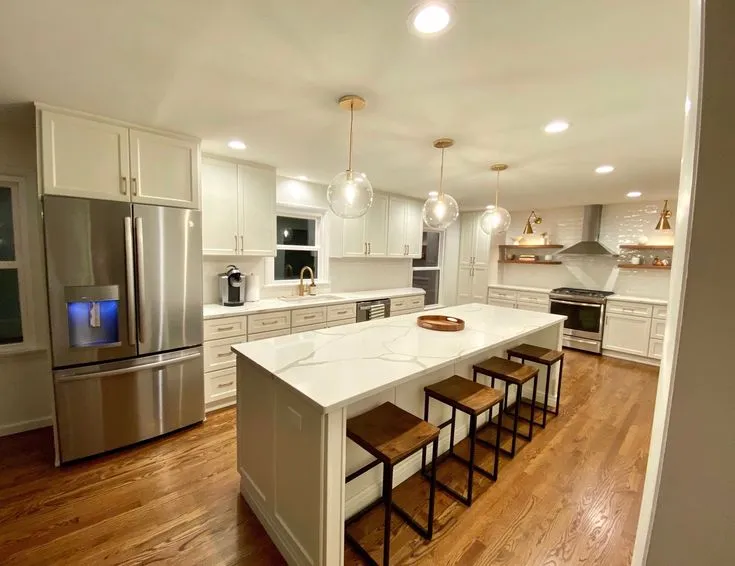
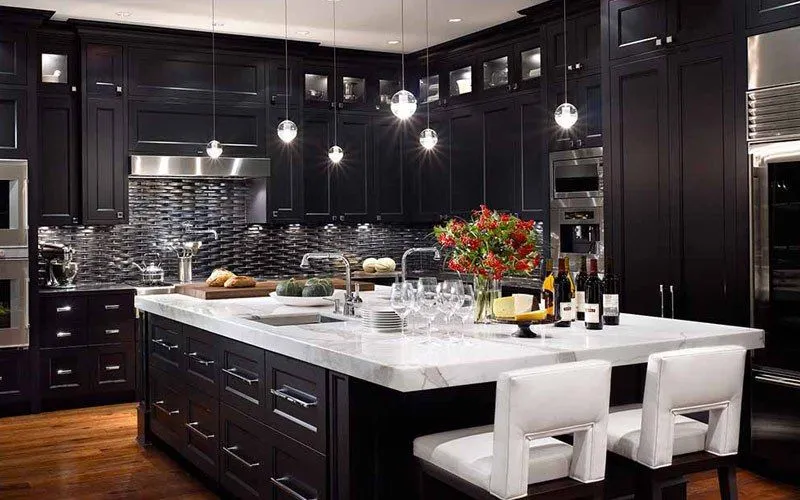
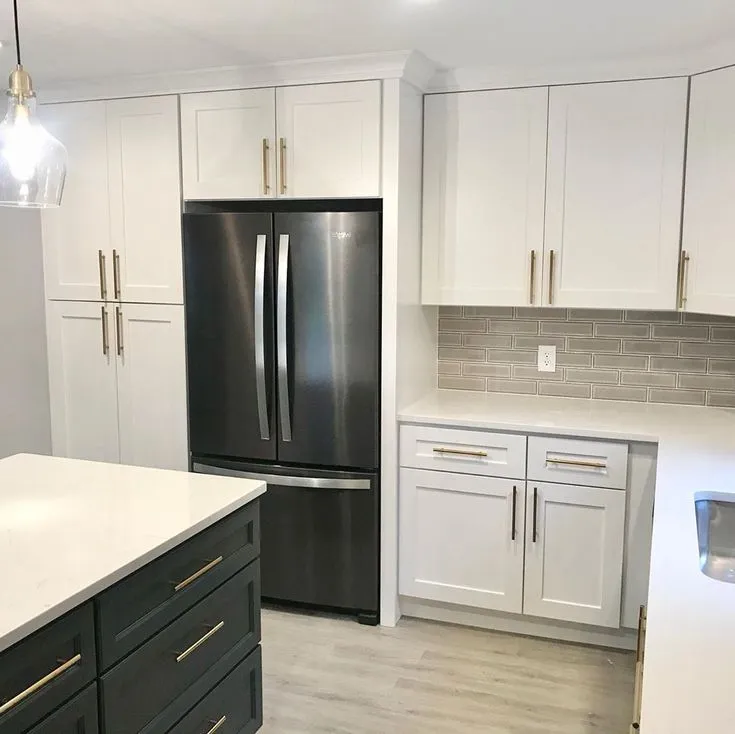
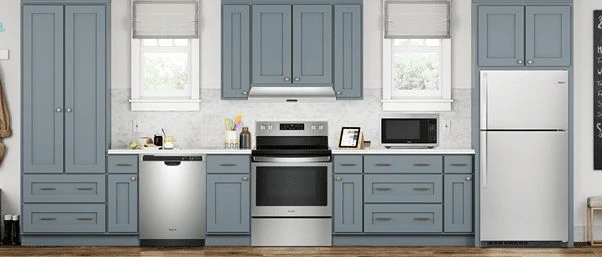
Our six most requested door styles are on display at the Cleveland showroom. Come see them in person.
Wickliffe kitchens are often short on counter run, so the surface has to work hard.
Granite takes daily use well, which suits busy Wickliffe family kitchens. Every slab differs, so you pick yours at the showroom.
View all granite countertops
Quartz keeps an even pattern and needs no sealing. It is the usual pick when a dark Wickliffe kitchen is being lightened up.
View all quartz countertops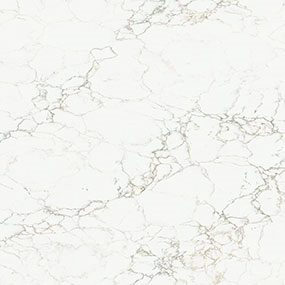
Quartzite reads like natural stone but takes more punishment. Good for the Wickliffe peninsulas that double as prep space and homework space.
View all quartzite countertopsLet's bring your vision to life with our expert design team and quality craftsmanship.
Visit our Cleveland showroom today and see the Cleveland Cabinets difference for yourself.
Six services we run for Wickliffe homes, all designed, supplied and installed by one team.
We handle full kitchen remodeling for Wickliffe homes, from the first layout to the final install. That covers cabinets, countertops, lighting and the crew that fits them, all managed by one team.
We remodel Wickliffe bathrooms, including the small second bath that sits over the stairs in a lot of these homes. Vanity, storage, countertop and fixtures are planned together so the room stops feeling cramped.
If your Wickliffe kitchen only needs new cabinets, we supply and install them on their own. Our crew takes out the old boxes, sets the new ones level and handles the trim and final adjustments.
We template, fabricate and install countertops for Wickliffe kitchens and bathrooms. You choose the slab at the showroom, then we cut it for your run, your sink and the edge profile you picked.
In Wickliffe the laundry is often a corner of the basement or a closet off the hall. We build cabinets, a folding counter and a place for detergent so it works like a room instead of a gap.
Most Wickliffe houses have a side door from the drive that opens straight into the kitchen. We fit a bench, hooks and closed storage there so coats and boots stop landing on the counter.
Book a consultation and sit down with a designer who knows Wickliffe homes.
Visit our Cleveland showroom and see the cabinets and countertops in person.
Our showroom is approximately 33 miles from Wickliffe, about a 40 minutes drive depending on traffic and your starting point.
Estimated travel time may vary based on traffic and your starting point.
Wickliffe kitchens are small and they are closed. The room is normally boxed in on three sides, with the dining room on the other side of a wall and a side door from the driveway landing right in the working area. That side door is the single biggest thing we plan around, because it eats the wall where cabinets would otherwise go.
Storage runs out fast. There is usually one bank of uppers, a corner nobody can reach, and a soffit above the wall cabinets holding dead space at eye level. Taking that soffit out and running the cabinets taller is often the cheapest real gain in the whole room.
The homes off Ridge Road, Lloyd Road and Rockefeller Road share a lot of this. So do the streets closer to Euclid Avenue. The footprints differ, but the complaint is the same: not enough counter, not enough light, and nowhere to put anything.
The first question is always the wall between the kitchen and the dining room. If it is not carrying load, opening it or cutting it down to a half wall changes how the whole floor feels, and it gives you somewhere to put a peninsula. We check what is above and inside that wall before anyone promises anything.
Second is the run itself. Moving the sink or shifting the range a few feet is often what buys you a working stretch of counter next to the cooktop, which is the thing people miss most. Deeper drawers instead of low cupboards do more for a small Wickliffe kitchen than any amount of extra square footage.
Third is the entry. If the side door dumps into the kitchen, we try to give it its own zone with a bench and closed storage so the coats stop ending up on a chair. Across 8,000 kitchen designs, that one change is the one people mention afterwards more than the cabinets.
Permits go through the Wickliffe building department, and you will usually need them once plumbing, electrical or anything structural is involved. We handle that paperwork as part of the job, so you are not standing at a counter on Ridge Road with a folder.
Think about where you will actually eat while the kitchen is apart. Most Wickliffe homes have a basement with a sink and a spare outlet, and setting up a temporary microwave and coffee station down there makes the whole thing easier to live with.
Bring measurements to the showroom, even rough ones off a phone. Wall length, ceiling height, window positions and where the side door lands are enough for a designer to start drawing with you at the table. Bring photos of the corners that annoy you too, those tell us more than a wish list.
We have been designing and installing Northeast Ohio kitchens since 2015 and hold 140+ Google reviews. The design work and the installation are handled by the same team, so nothing gets lost between the drawing and the crew that shows up at your Wickliffe house.
Yes. We design, supply and install kitchens for Wickliffe and the rest of Lake County. The work is run out of our Cleveland showroom at 19389 Lorain Rd, Fairview Park, and our own crew does the installation.
About 33 miles, roughly 40 minutes on I-90 depending on traffic. Most Wickliffe homeowners come out once to choose doors and countertops, and we take it from there.
Often yes. Plenty of Wickliffe homes have the kitchen walled off from the dining room, and removing or shortening that wall changes the whole floor. We check what the wall is carrying before anything is agreed.
Usually yes, once plumbing, electrical or structural work is involved. Permits go through the Wickliffe building department and we handle the paperwork as part of the project.
Yes. We template, fabricate and install granite, quartz and quartzite. You pick the slab at the showroom, then we cut it for your run, your sink and your edge profile.
Rough measurements of the room, a few photos, and anything you have saved that you like. That is enough for a designer to start drawing a layout with you at the table.
Sit down with one of our designers and walk out with a plan built around your Wickliffe home.
Visit our Cleveland showroom and see the cabinets and countertops in person.