





Granite Countertops

Granite takes heat and daily use without much fuss, which suits the busy family kitchens we fit across Twinsburg.
View all granite countertops
Twinsburg kitchens run the range, from the older homes near the Square to the newer builds off Liberty Road. We design and install for all of them.
Closer Than You Think About 40 minutes from Twinsburg, one straight highway run. Come meet a designer at our Cleveland showroom today. →Or stop by. Open Mon to Wed 12 to 6 pm, Thursday 12 to 8 pm.
★★★★★ 140+ Google reviews · 8,000+ kitchen designs completed
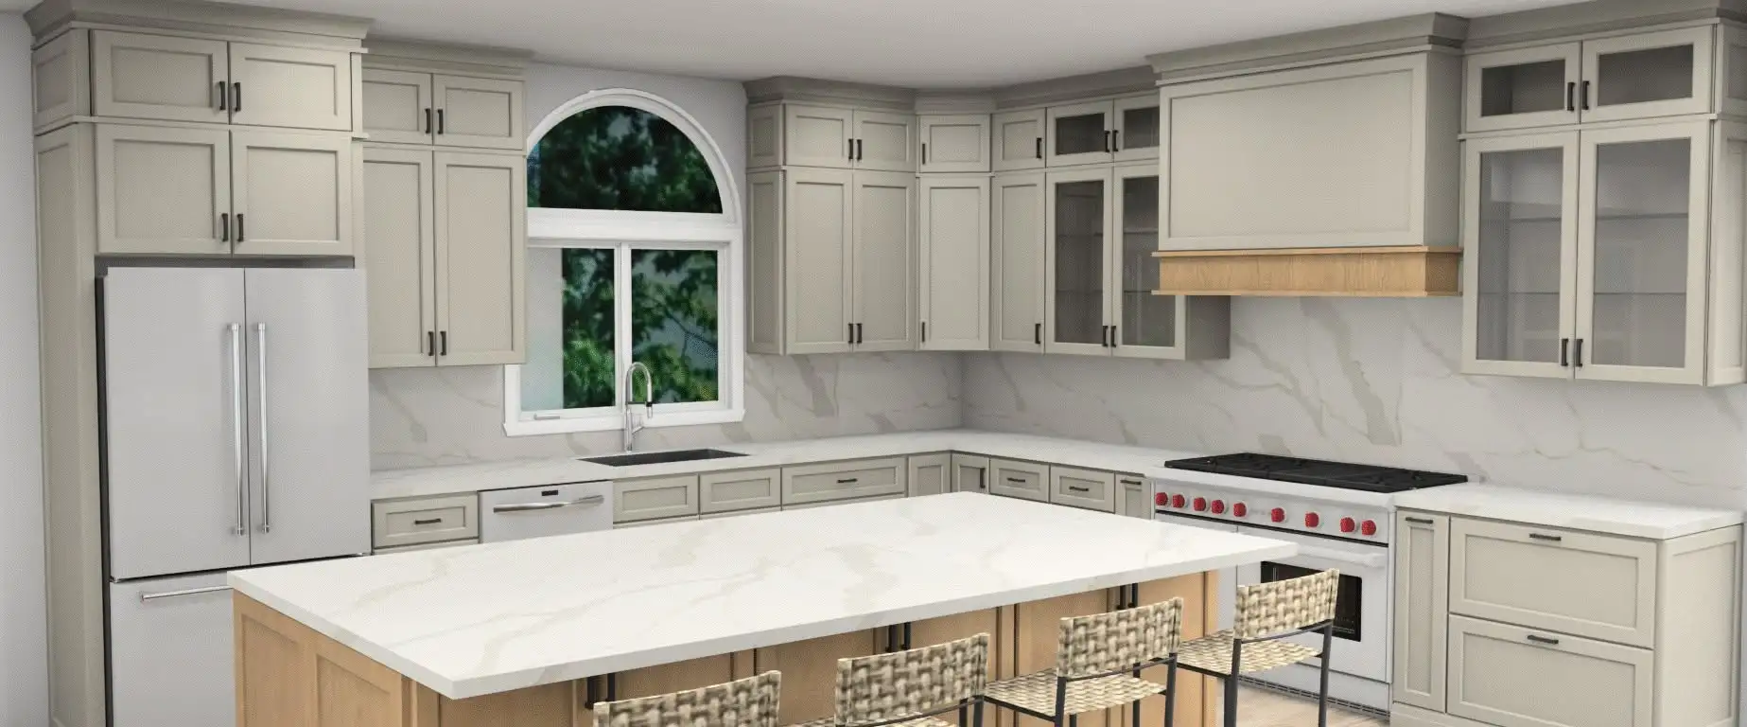
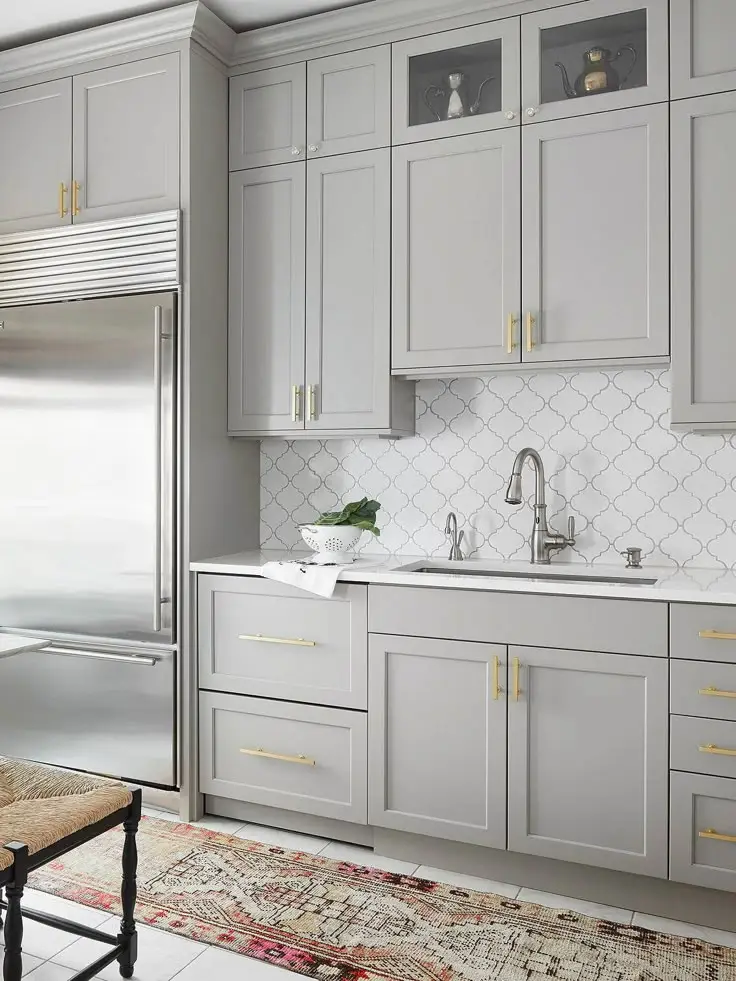
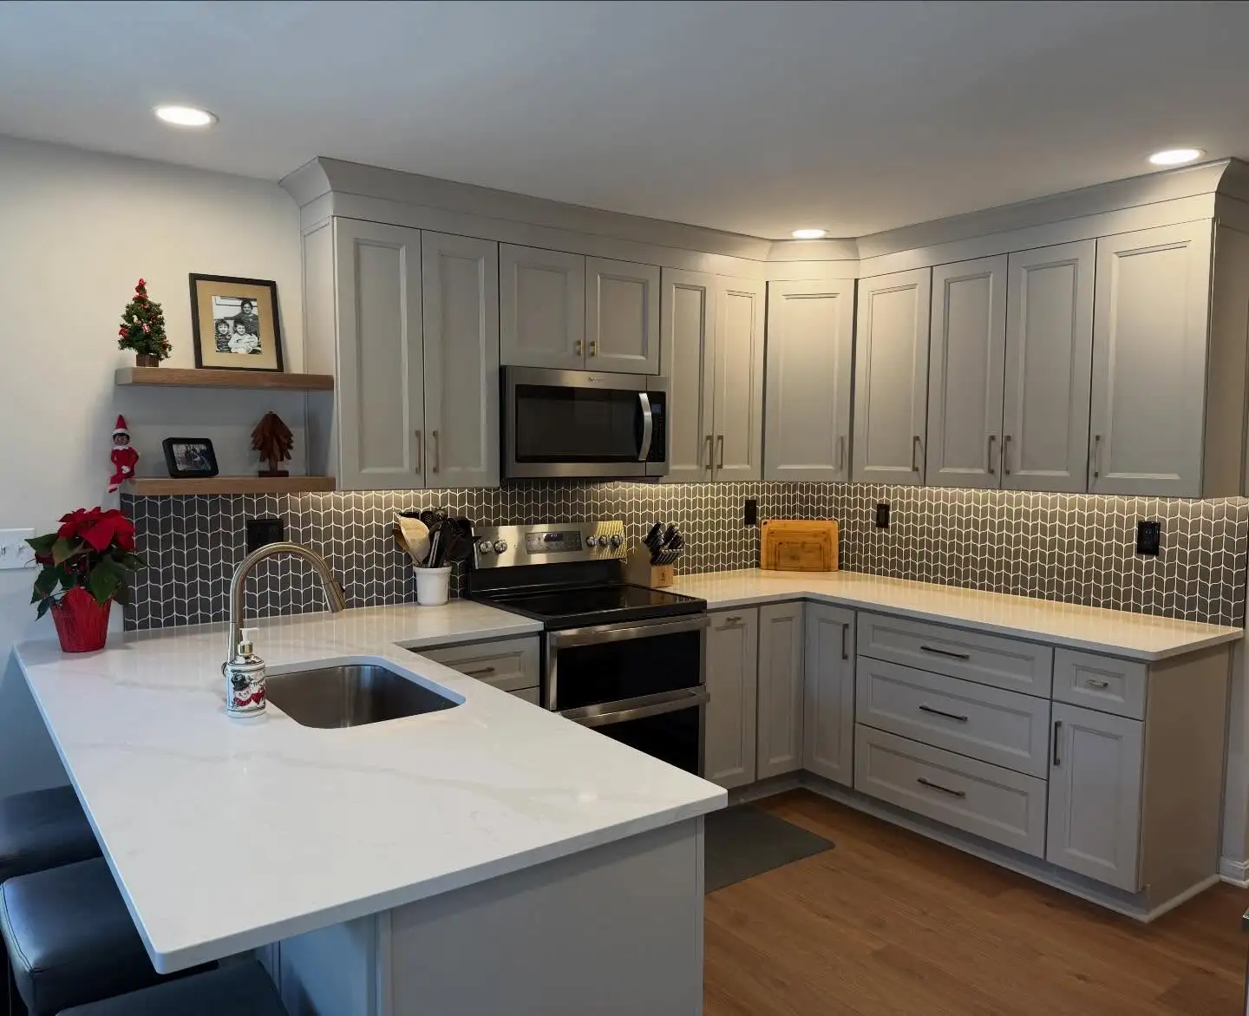
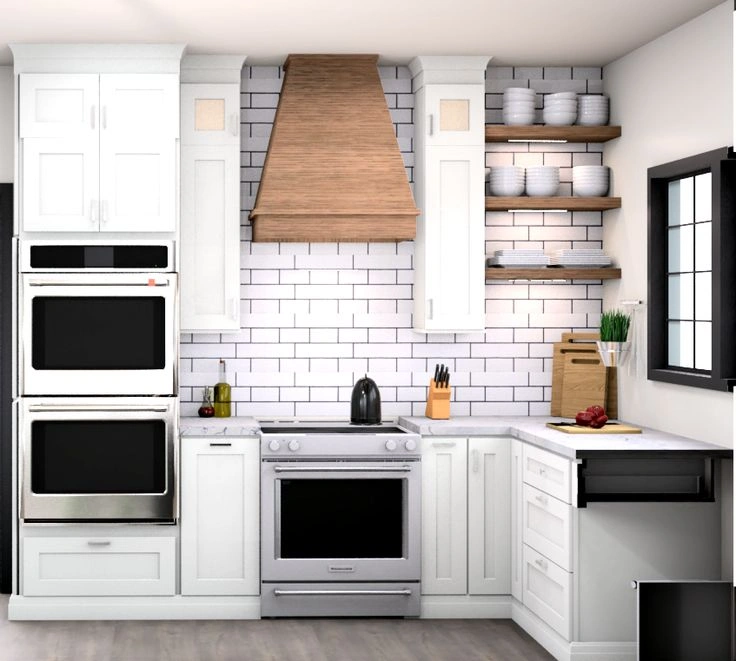







Throwback to when our team met the Scott Brothers! We didn't get an HGTV show, but we can still build you a celebrity level kitchen. Call us today.
Our showroom is a working design room and a cabinet store in one. Full door samples are on the wall, countertop slabs are on the floor, and a designer sits down with you at the table to work through what you have now. Twinsburg homeowners usually turn up with phone photos and a rough idea of where the wall should go, then leave with a layout on paper. Everything after that, the cabinets, the countertops and the crew who fit them, stays with one team.
Kitchens and bathrooms we have designed and installed for homes around Twinsburg and the wider Summit County area.
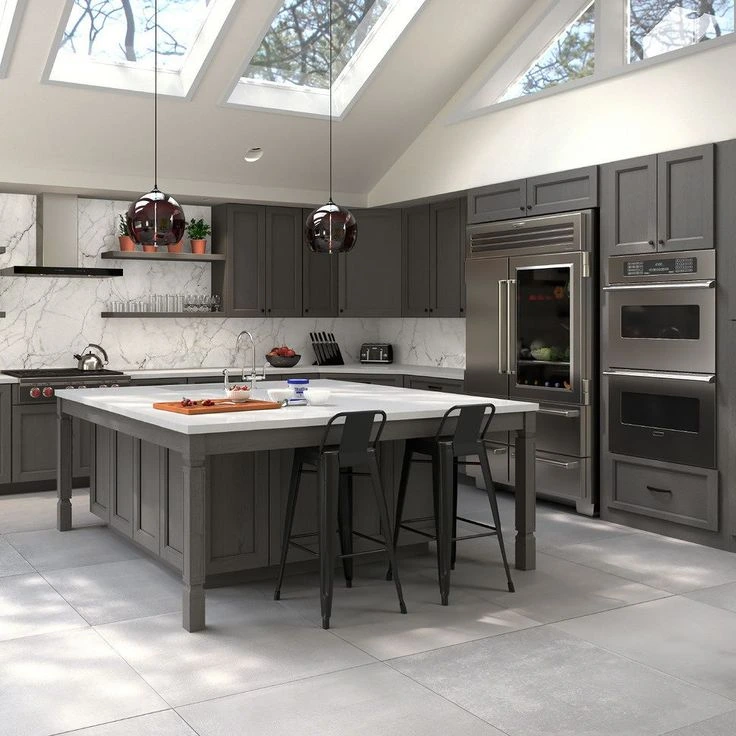
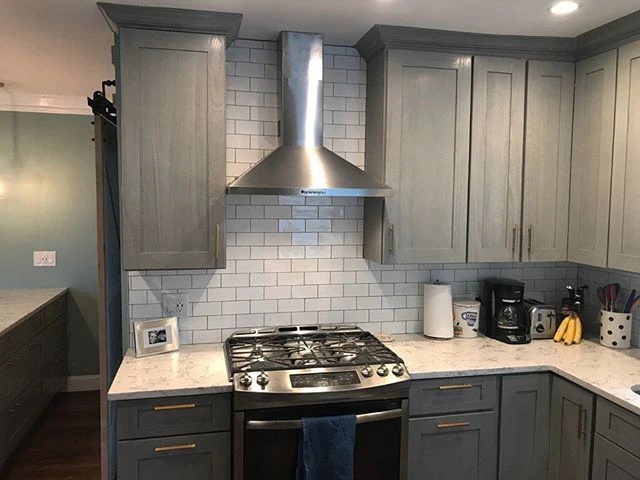
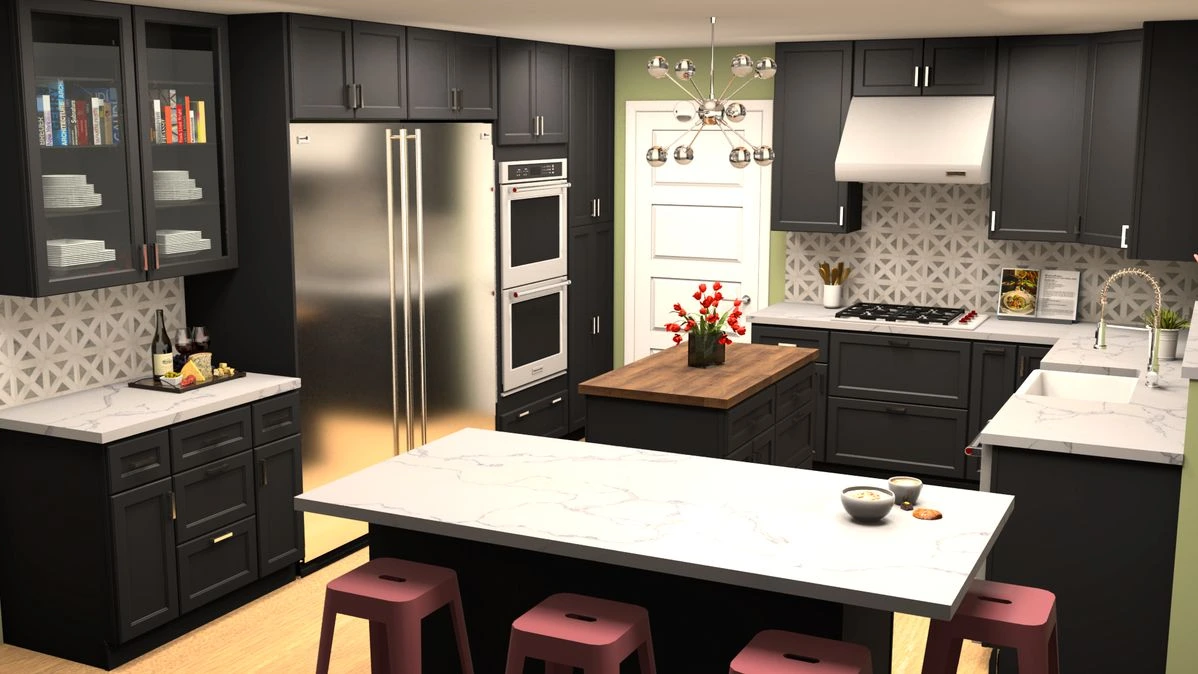
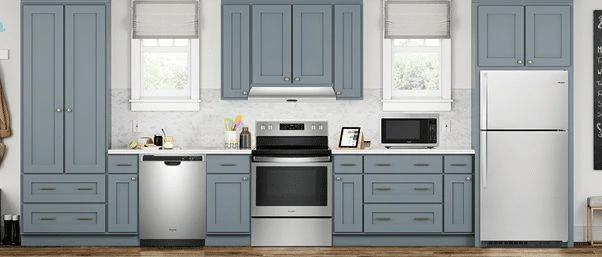
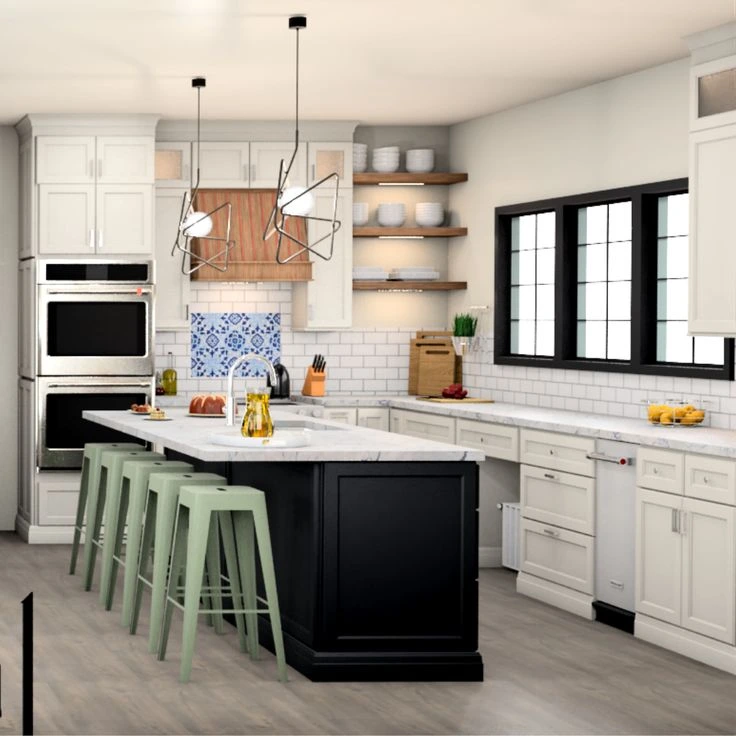
Our six most requested door styles, all on display at the showroom so you can open one yourself.
Slabs sit on the floor at the showroom, so Twinsburg homeowners can see the veining before choosing.
Granite takes heat and daily use without much fuss, which suits the busy family kitchens we fit across Twinsburg.
View all granite countertops
Quartz gives a Twinsburg kitchen a consistent, low maintenance surface. A good match for wide islands and long counter runs.
View all quartz countertops
Quartzite reads like marble but wears harder. It is a common pick for Twinsburg islands meant to be the focal point.
View all quartzite countertopsLet's bring your vision to life with our expert design team and quality craftsmanship.
Visit our Cleveland showroom today and see the Cleveland Cabinets difference for yourself.
Six services, all handled in house, for Twinsburg homeowners from the first measurement to the final install.
We handle full kitchen remodeling for Twinsburg homes, from the first layout to the last piece of trim. That covers cabinets, countertops, lighting and the crew who fit them, all managed by one team.
We remodel bathrooms across Twinsburg, from the small hall bath to a full primary suite. Vanities, storage, tops and tile get planned together so the finished room actually works.
If cabinets are the only part you need, we supply and install them for Twinsburg homes. Our own installers set the boxes, hang the doors and adjust every hinge before they leave.
We template, fabricate and install countertops for Twinsburg kitchens and baths. Seams, overhangs and sink cutouts get worked out on site rather than guessed from a drawing.
Laundry rooms in Twinsburg homes are often tight, so we build the storage around the machines. Uppers, a folding counter and a proper place for baskets and detergent are all part of the plan.
Most Twinsburg families come in through the garage, so that is the door we plan around. Bench seating, hooks, cubbies and closed cabinets keep coats and boots out of the kitchen.
Book a consultation and sit down with a designer who knows Twinsburg homes.
Visit our Cleveland showroom and see the cabinets and countertops in person.
Our showroom is approximately 31 miles from Twinsburg, about a 40 minute drive depending on traffic and your starting point.
Estimated travel time may vary based on traffic and your starting point.
Twinsburg is spread out, and the kitchens reflect that. Homes closer to the Square tend to have smaller closed kitchens, one window over the sink, and a doorway through to a separate dining room. Out toward Liberty Road and Post Road, and on the newer streets to the south, the kitchens are bigger, but a lot of them are laid out around a peninsula that eats into the walking space.
Around Twinsburg Heights, on streets like East Idlewood Drive and Hadden Road, we see compact kitchens where the fridge takes the only good corner and there is nowhere sensible for a bin. On the Glenwood side there are more split levels, where the kitchen sits half a flight up and the only pantry is a shallow closet.
None of that is a problem, it just changes where the work goes. The kitchens near the Square usually need the doorway opened up. The newer ones usually need the island rethought rather than replaced like for like.
The single most common change we make in a Twinsburg kitchen is the wall or half wall between the kitchen and the family room. Once it goes, the seating moves to the island and the room gets used the way the family already uses it.
Storage is second. Deep base cabinets with one shelf get swapped for drawers, the blind corner gets a proper pull out, and the space above the fridge stops being a dead shelf nobody can reach. In the narrow galley runs common in the older parts of town, we often take the cabinets up to the ceiling instead of leaving a soffit gap collecting dust.
Countertops change the feel of a room more than people expect. A long uninterrupted run reads as a bigger kitchen even when the footprint has not moved an inch.
Resale is a real factor here. Twinsburg homes get compared against Hudson, Solon and Aurora when they list, and a dated kitchen is the first thing a buyer holds against the house.
Start with the layout, not the door colour. Twinsburg homeowners often arrive set on a finish, then find the plan needs a wall moved, which changes the cabinet count and the finish decision anyway.
Permits go through the City of Twinsburg building department, and anything touching plumbing, electrical or a load bearing wall will need one. We tell you at the design stage which parts of your job need an inspection, so it is not a surprise halfway through.
Living through the work is the part people underestimate. Set up a temporary kitchen somewhere else in the house, usually the dining room or the basement, with the fridge, the microwave and the kettle. Families in the older parts of Twinsburg with one bathroom on the main floor should plan the same way before a bathroom remodel.
One practical note: check your access. Some of the tighter streets around Twinsburg Heights and the older blocks have narrow drives, and that affects where a crew can stage cabinets and slabs on install day.
Approximately 31 miles, about a 40 minute drive depending on traffic. Most Twinsburg homeowners take Aurora Road to I-271 north, then I-480 west to the Clague Road exit. The showroom is at 19389 Lorain Rd, Fairview Park, OH 44126, open Monday to Wednesday 12 to 6 pm and Thursday 12 to 8 pm.
Yes. We design and install across Northeast Ohio, and Twinsburg is a straight highway run from the showroom. Crossing from Summit County into Cuyahoga County changes nothing about how we handle your job.
In a lot of Twinsburg homes, yes. Whether it comes out fully depends on whether it is load bearing and what is running inside it. We check that during the design visit and give you the honest answer before you commit to a layout.
You can walk in during opening hours, but if you are driving in from Twinsburg it is worth calling (216) 353-8600 first so a designer is free when you arrive. Bring photos and rough measurements of your kitchen if you have them.
Photos from a few angles, a rough width and depth of the room, and a note of where the windows, doors and appliances sit. That is enough for a designer to start a layout with you at the table.
Our own crew. The same team that designs your kitchen handles the cabinets and countertops and installs them, so there is no handoff to an outside contractor partway through your job.
Sit down with one of our designers and walk out with a plan built around your Twinsburg home.
Visit our Cleveland showroom and see the cabinets and countertops in person.