





Granite Countertops

Granite handles heavy daily use, which suits busy Mentor kitchens where the counter doubles as homework space and the family drop zone.
View all granite countertops
Mentor homeowners take I-90 west to plan a kitchen in person. See door styles and countertop slabs, then sit down with a designer the same visit.
Closer Than You Think About 45 minutes from Mentor. Come meet a designer at our Cleveland showroom today. →Or stop by. Open Mon to Wed 12 to 6 pm, Thursday 12 to 8 pm.
★★★★★ 140+ Google reviews · 8,000+ kitchen designs completed
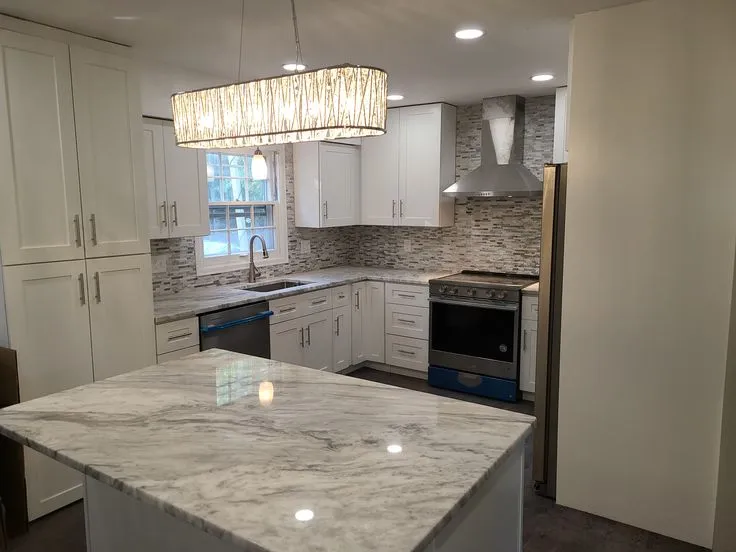
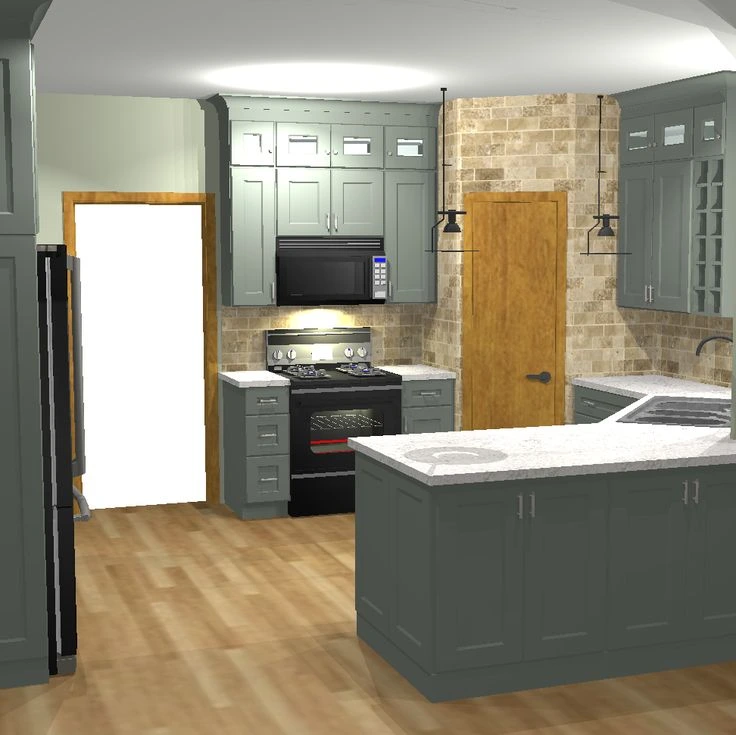
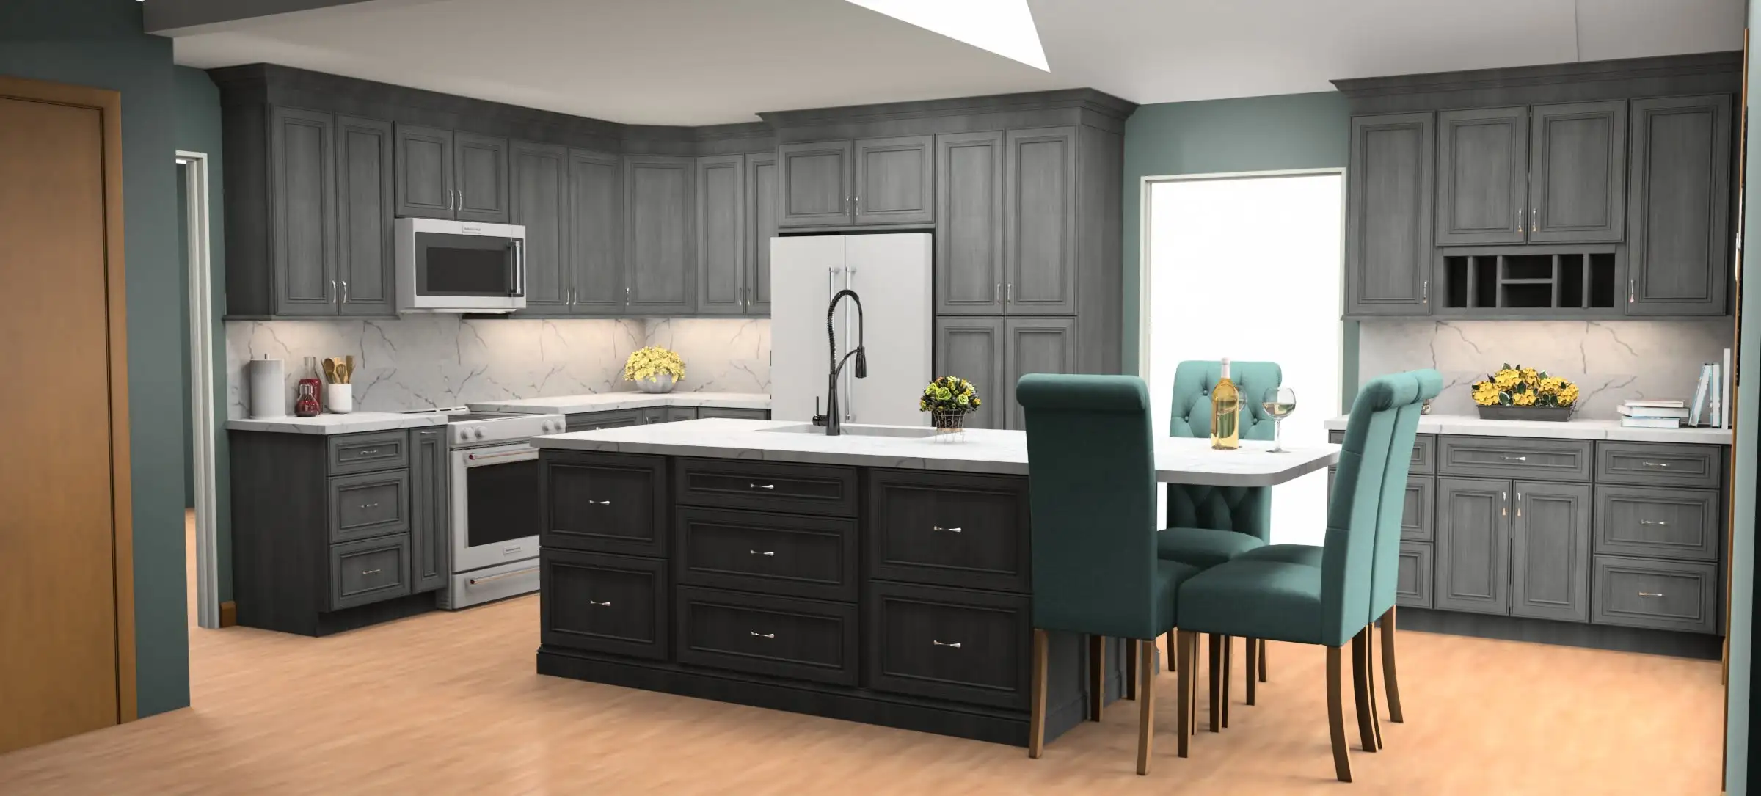
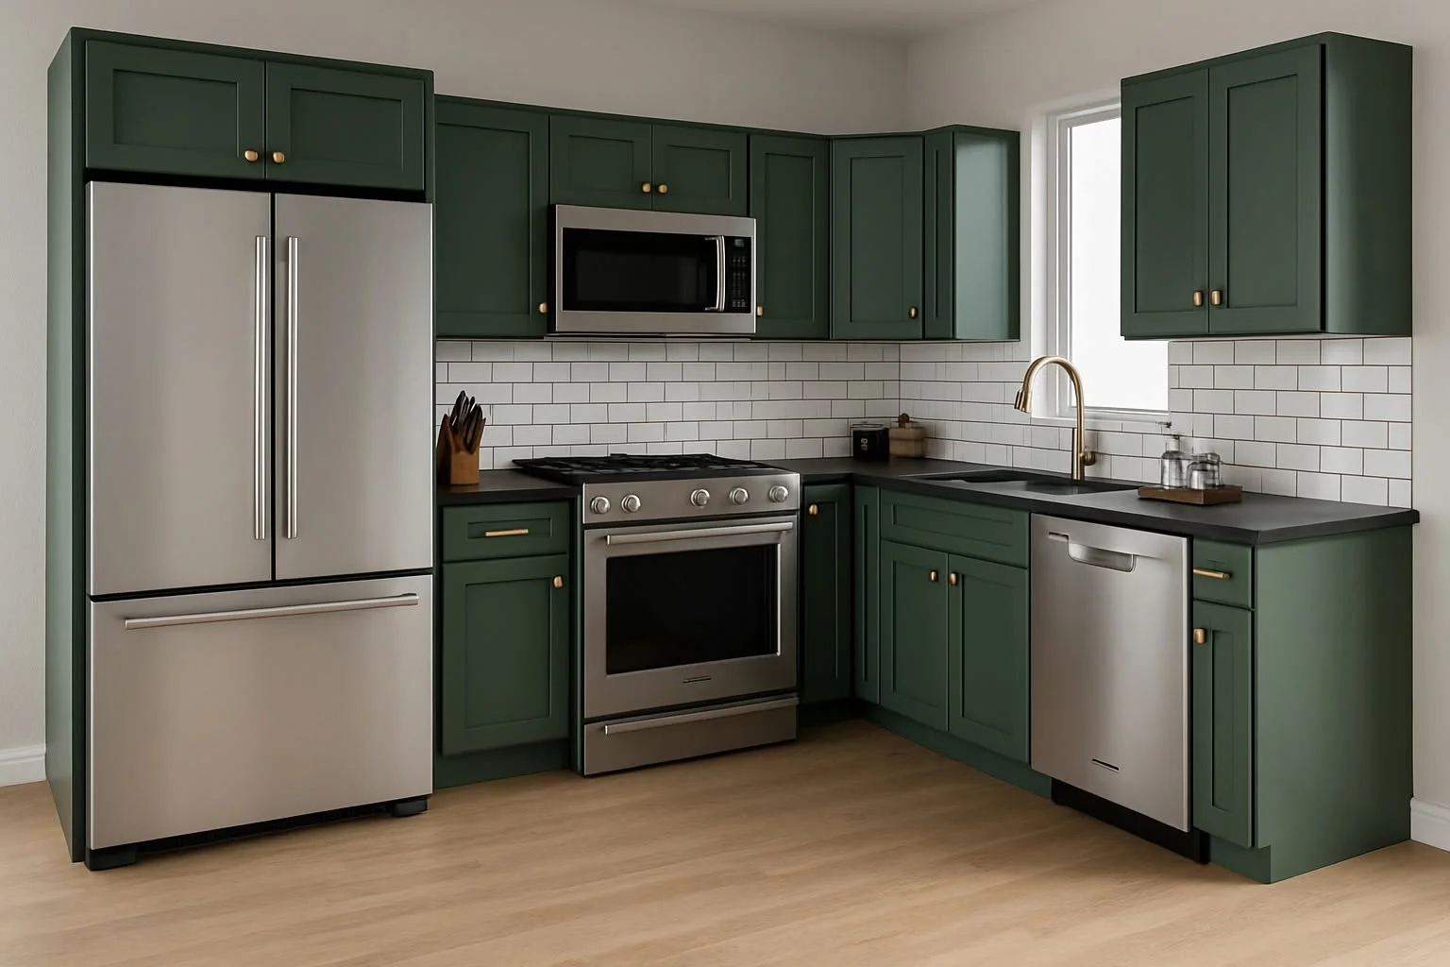







Throwback to when our team met the Scott Brothers! We didn't get an HGTV show, but we can still build you a celebrity level kitchen. Call us today.
Our showroom on Lorain Road is a working cabinet showroom, not a catalog counter. Mentor homeowners walk in with a rough measurement or a phone full of photos, and leave with a real layout. You can open a drawer, run your hand across a countertop slab, and compare door styles side by side in the same light. One team handles the design, the cabinets, the countertops and the installation, so nobody in Mentor is left chasing an outside supplier.
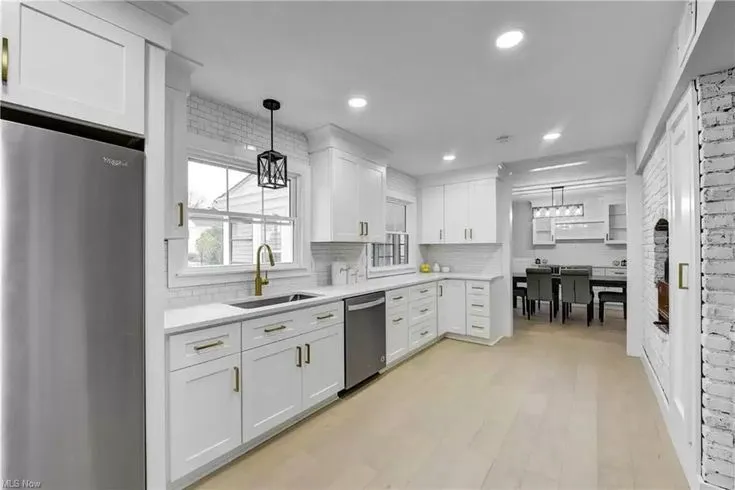
A sample of kitchens we have designed and installed for homes across Northeast Ohio, including Mentor.
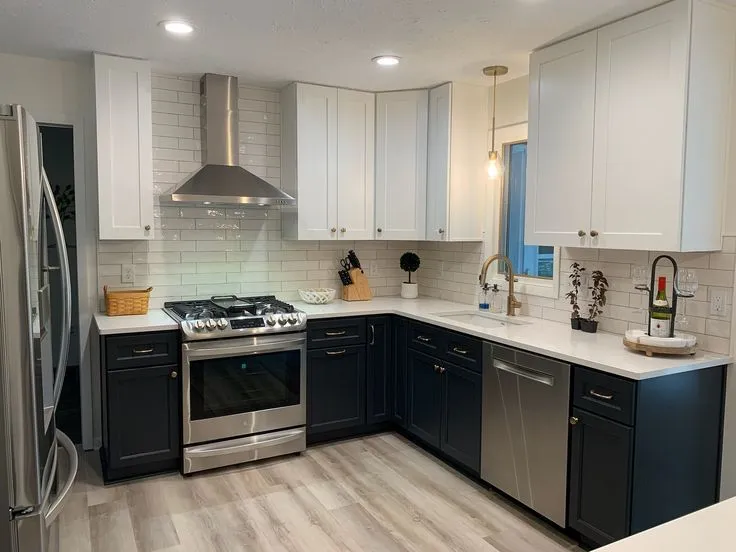
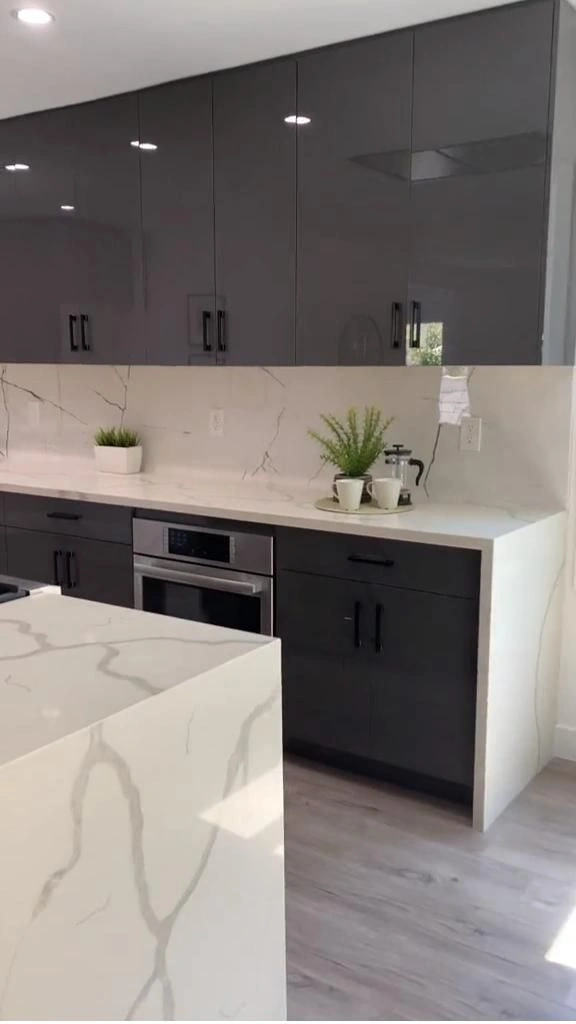
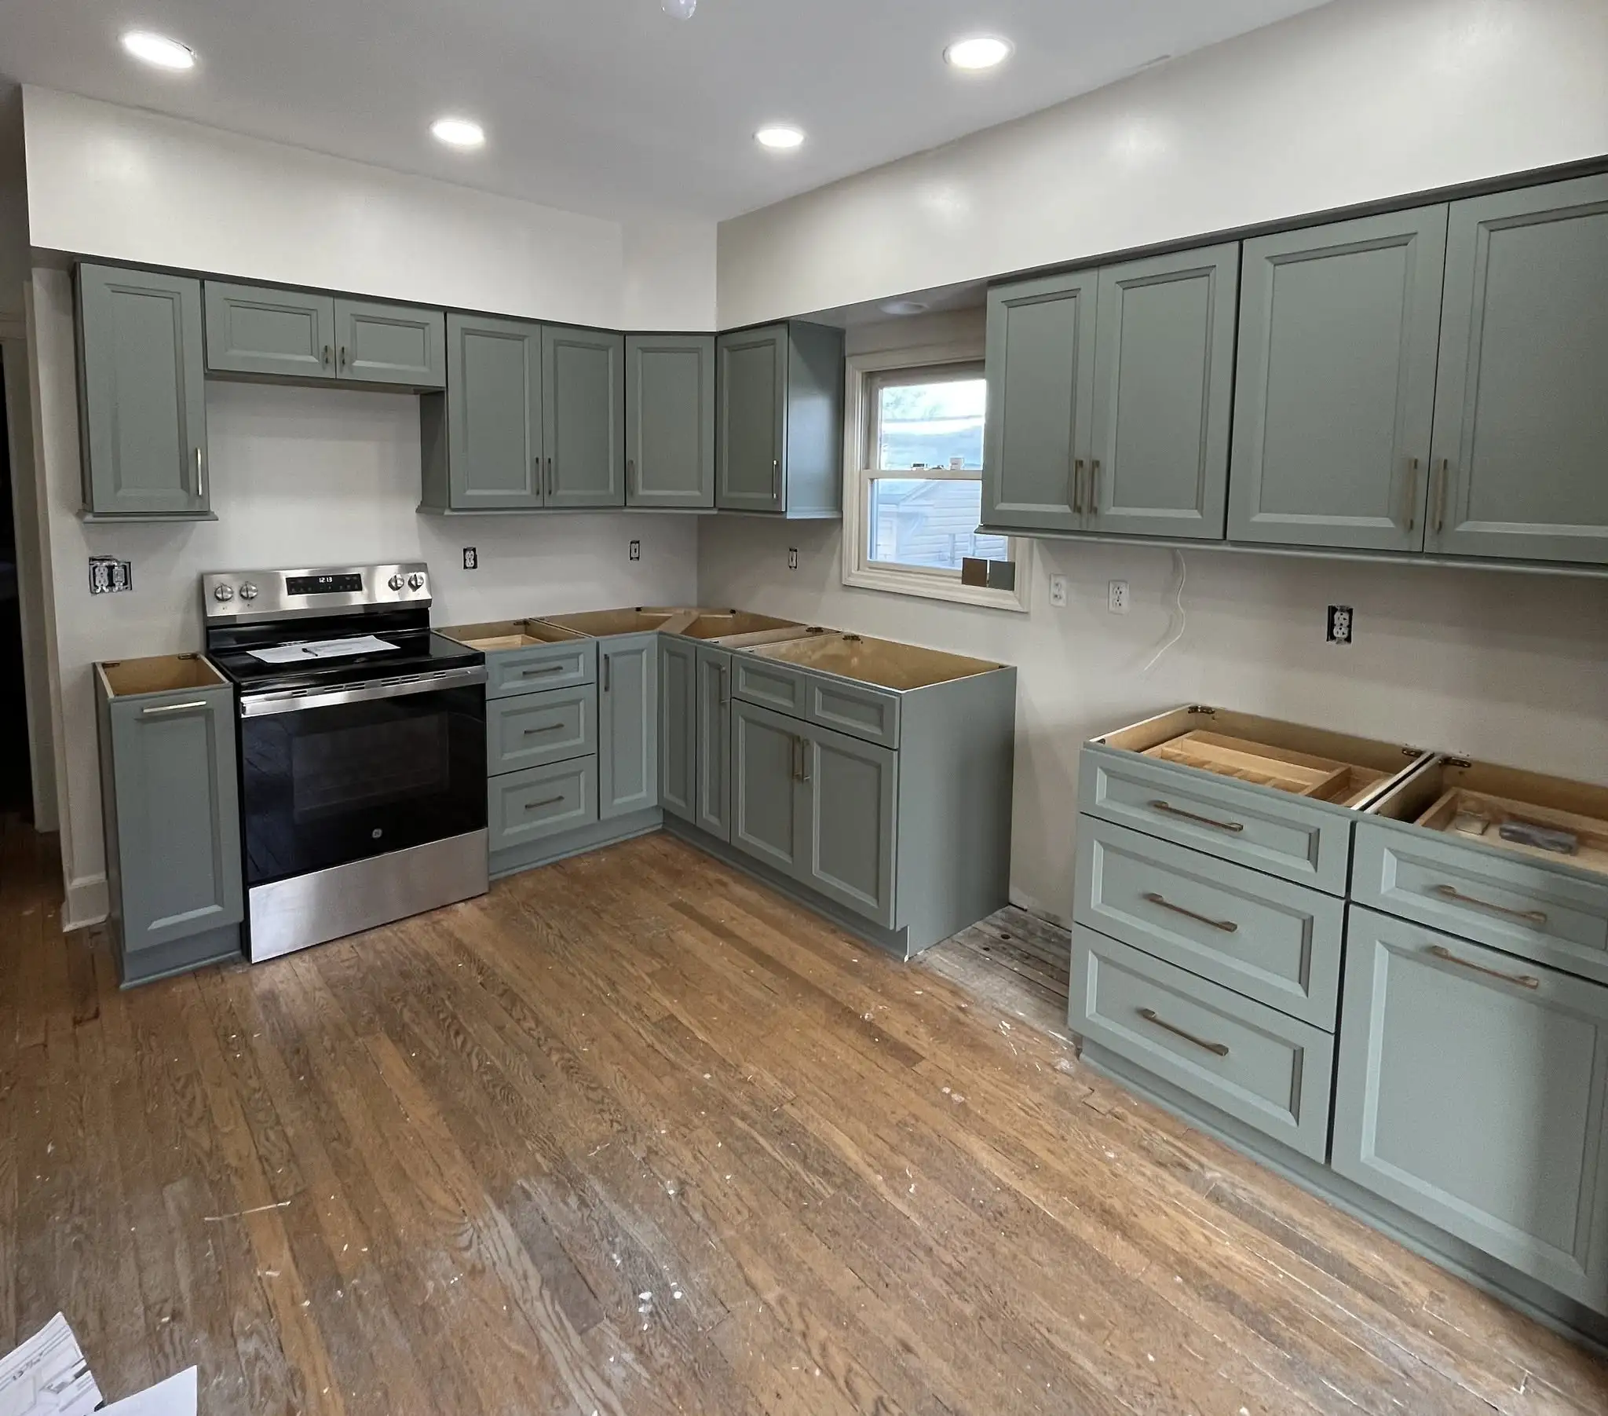
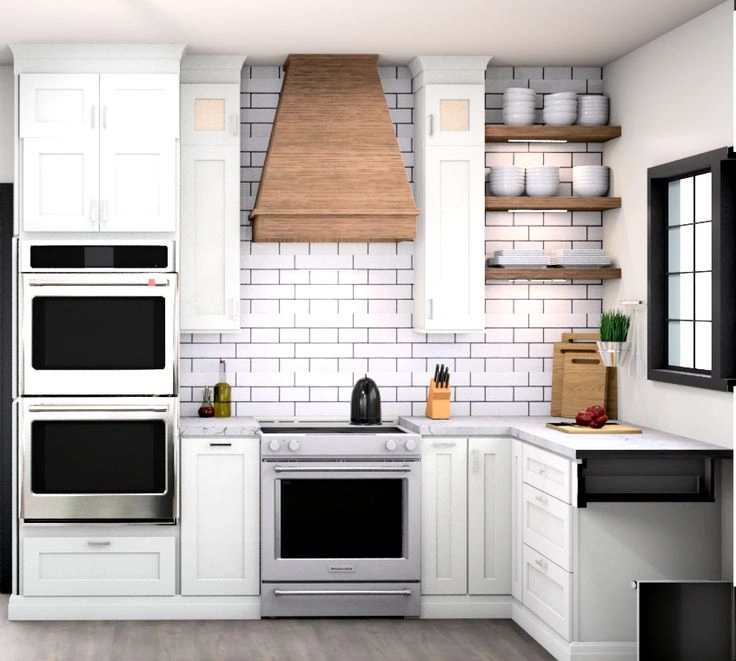
Every style below sits on the showroom floor, so Mentor homeowners can see the finish before choosing.
Slabs are on display at the showroom, so you can match a countertop to your Mentor kitchen.
Granite handles heavy daily use, which suits busy Mentor kitchens where the counter doubles as homework space and the family drop zone.
View all granite countertops
Quartz needs no sealing and keeps a consistent pattern, a common pick for Mentor kitchens opened up to the living room.
View all quartz countertops
Quartzite gives the veining of marble with more durability, good for Mentor islands that get seen from every corner of the room.
View all quartzite countertopsLet's bring your vision to life with our expert design team and quality craftsmanship.
Visit our Cleveland showroom today and see the Cleveland Cabinets difference for yourself.
Six services we bring to Mentor homes, all handled by the same team from first measurement to final walkthrough.
Cleveland Cabinets remodels kitchens across Mentor, starting with the layout and finishing with the last piece of trim. Cabinets, countertops, lighting and the installation crew all come from one team.
We remodel bathrooms in Mentor homes, from a tight hall bath to a full primary suite. Vanities, storage, tile and fixtures get planned together so the finished room works for the people using it.
Cleveland Cabinets supplies and installs cabinets throughout Mentor. Our crew measures the room, sets the boxes level against walls that are rarely square, and finishes the doors, drawers and hardware.
We template, fabricate and install countertops for Mentor kitchens and bathrooms. You pick the slab at the showroom, and the same team handles the seams, the edge profile and the sink cutout.
Laundry rooms in Mentor homes are often narrow, so we build the cabinets around the washer and dryer. Uppers, a folding surface and a spot for detergent replace the shelf and the pile on the floor.
Most Mentor families come in through the garage, not the front door. We build benches, hooks, cubbies and closed storage at that entry so coats and boots stop landing in the kitchen.
Book a consultation and sit down with a designer who knows Mentor homes.
Visit our Cleveland showroom and see the cabinets and countertops in person.
Our showroom is approximately 40 miles from Mentor, about a 45 minutes drive depending on traffic and your starting point.
From Mentor, get on I-90 west. Stay on it through downtown Cleveland and keep heading west past Lakewood and Rocky River. Come off at Clague Road, follow it south to Lorain Road, then turn east. The showroom is at 19389 Lorain Rd in Fairview Park. Allow about 45 minutes, and more if you leave during the afternoon rush through downtown.
Most Mentor drivers pick up I-90 at Center Street, SR-615. From the north end of the city, SR-2 runs west along the lake and feeds into I-90 before downtown Cleveland. Mentor Avenue, US-20, crosses the whole city and connects to both, as do Heisley Road and Hopkins Road. At the west end of the drive, Clague Road and Columbia Road both run south from I-90 toward Lorain Road.
Leaving Mentor you pass the familiar stretch of Mentor Avenue near Great Lakes Mall and the Garfield home at Lawnfield. Once you are on I-90 the lake sits to your right through Willoughby and Euclid. Downtown Cleveland and the stadium mark roughly the halfway point. After that you follow the west side out past Rocky River, and Lorain Road brings you into Fairview Park.
Estimated travel time may vary based on traffic and your starting point.
Most Mentor kitchens we get called about have the same problem: a wall. The kitchen sits closed off from the living room, with one doorway in and a small dining area at the far end.
It shows up across the city, in the ranches on the streets off Hopkins Road and in the split levels north of Mentor Avenue, where the kitchen lands on a middle landing and household traffic runs through it all day.
Storage is the second thing. A shallow pantry, a corner cabinet nobody can reach, and uppers that stop a foot short of the ceiling. The room ends up holding less than its square footage suggests.
Counter space is the third. A microwave and a coffee setup take up a short run of counter, and there is nowhere left to actually work.
The wall is usually the first decision. Opening it, or cutting it back to a half wall with an island, changes how the whole floor feels without adding a square foot to the house.
Storage gets rebuilt rather than added. Deep drawers instead of low cabinets, uppers taken to the ceiling, a corner that pulls out instead of swallowing pans. Most Mentor kitchens gain usable storage on the same footprint.
Then the work zone moves. Sink, range and refrigerator get spaced so two people are not crossing each other, and the island takes on the prep and the seating that used to happen at the dining table.
On resale, buyers walk into the kitchen first. In Mentor, where a lot of houses on the same street were built to similar plans, the kitchen is often what separates two otherwise identical listings.
Measure and photograph the room before your first showroom visit. A rough sketch with the window and doorway positions is enough for a designer to start working from.
If the plan moves plumbing, electrical or a wall, the work goes through the City of Mentor building department. We tell you at the design stage which parts of the plan will need a permit, so there are no surprises once the crew is on site.
Plan where you will cook while the room is apart. A microwave, a kettle and the refrigerator relocated to the garage or the basement covers most of it.
Bring anything you are not replacing. If the flooring or the appliances are staying, a photo or a model number keeps the new cabinets and countertops working with what is already there.
About 40 miles, roughly 45 minutes on I-90 west, and longer through the afternoon rush. We are at 19389 Lorain Rd in Fairview Park, open Monday to Wednesday 12 to 6 pm and Thursday 12 to 8 pm.
Yes. Our own crew handles the installation in Mentor homes. The same team that draws the layout supplies the cabinets and countertops and fits them, so there is no second contractor to coordinate.
Often yes, and it is the most common request we get from Mentor homeowners. The designer looks at what the wall is carrying and plans either a full opening or a half wall with an island.
If the project moves plumbing, electrical or a wall, it goes through the City of Mentor building department. We flag that during design so you know before the work starts.
Rough measurements, photos of the room, and any finishes you are keeping. That is enough for a designer to sketch a working layout while you are still in the showroom.
Yes. Alongside kitchens we handle bathrooms, cabinet installation, countertop installation, laundry rooms and mudroom entries for Mentor homes.
Sit down with one of our designers and walk out with a plan built around your Mentor home.
Visit our Cleveland showroom and see the cabinets and countertops in person.