





Granite Countertops
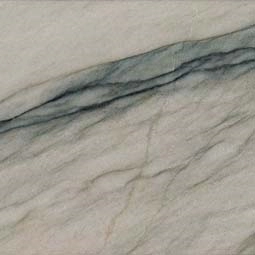
Granite suits Painesville kitchens that take heavy daily use. Every slab is different, so you pick yours in person before it is cut.
View all granite countertops
Painesville homeowners run I-90 west to reach us, and the trip earns its keep. Kitchens designed, cabinets and countertops installed, all by one Northeast Ohio team.
Closer Than You Think About 50 minutes from Painesville. Come meet a designer at our Cleveland showroom today. →Or stop by. Open Mon to Wed 12 to 6 pm, Thursday 12 to 8 pm.
★★★★★ 140+ Google reviews · 8,000+ kitchen designs completed
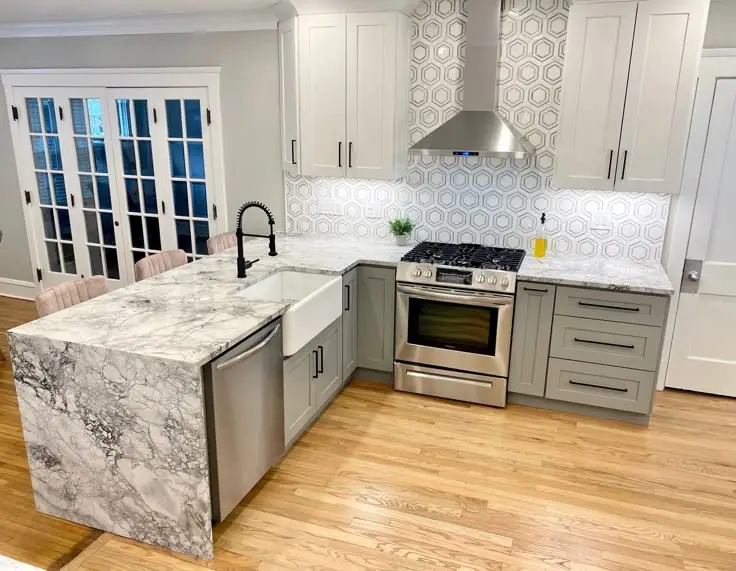
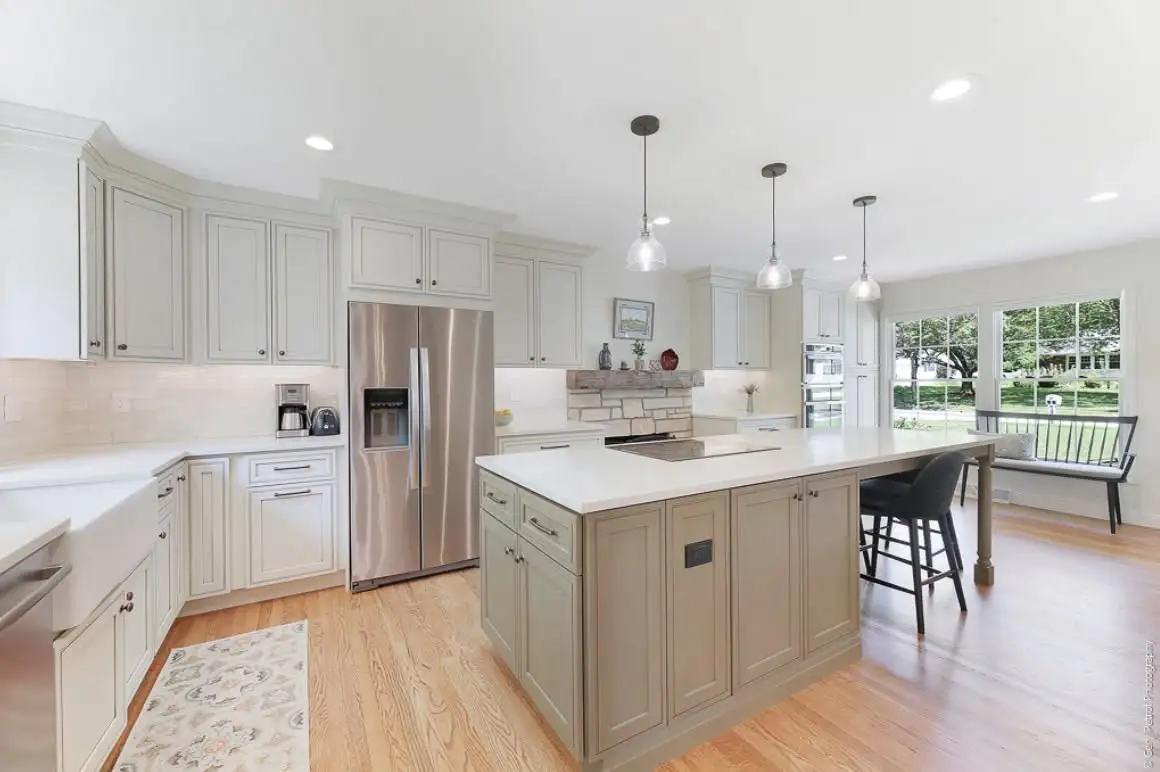
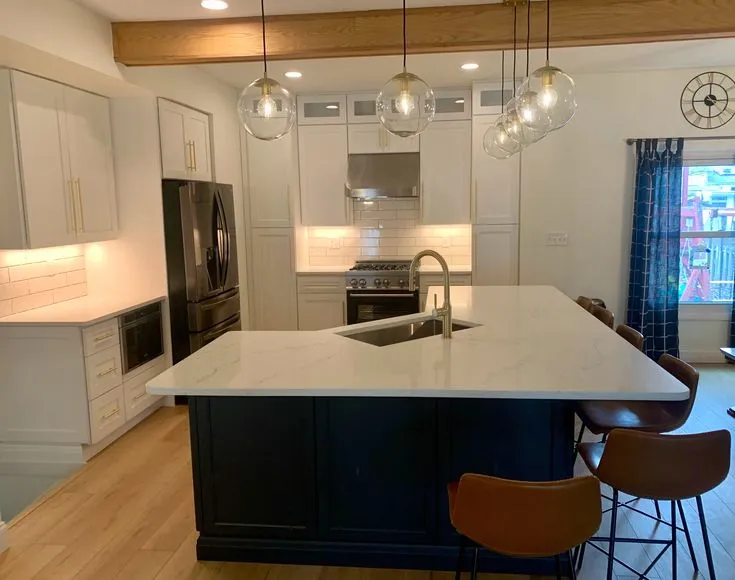







Throwback to when our team met the Scott Brothers! We didn't get an HGTV show, but we can still build you a celebrity level kitchen. Call us today.
Our Cleveland showroom is a working cabinet store as well as a design studio, so nothing is left to a brochure. You open drawers, run a hand along a door edge, and set a countertop sample beside the finish you have been picturing. A designer sits down with you the same visit, takes your Painesville measurements and works through layout, storage and budget in one sitting. The drive in from Lake County is a real one, so we plan the whole visit around getting you a usable answer before you head home.
Every kitchen here started at our showroom table, including projects for homeowners who drove in from Lake County.
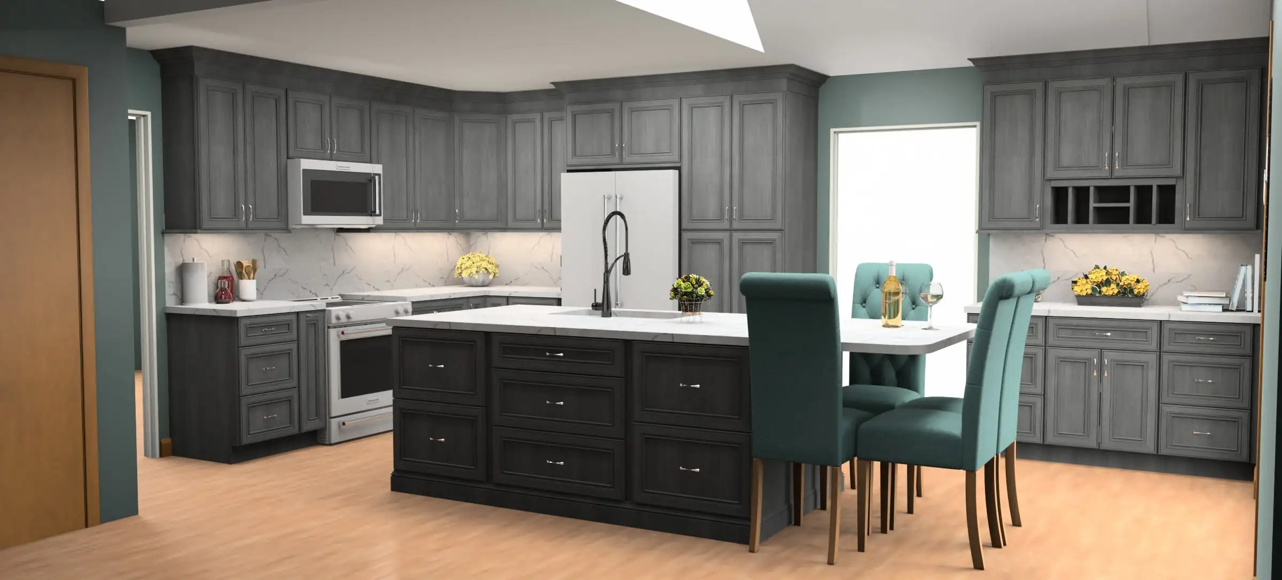
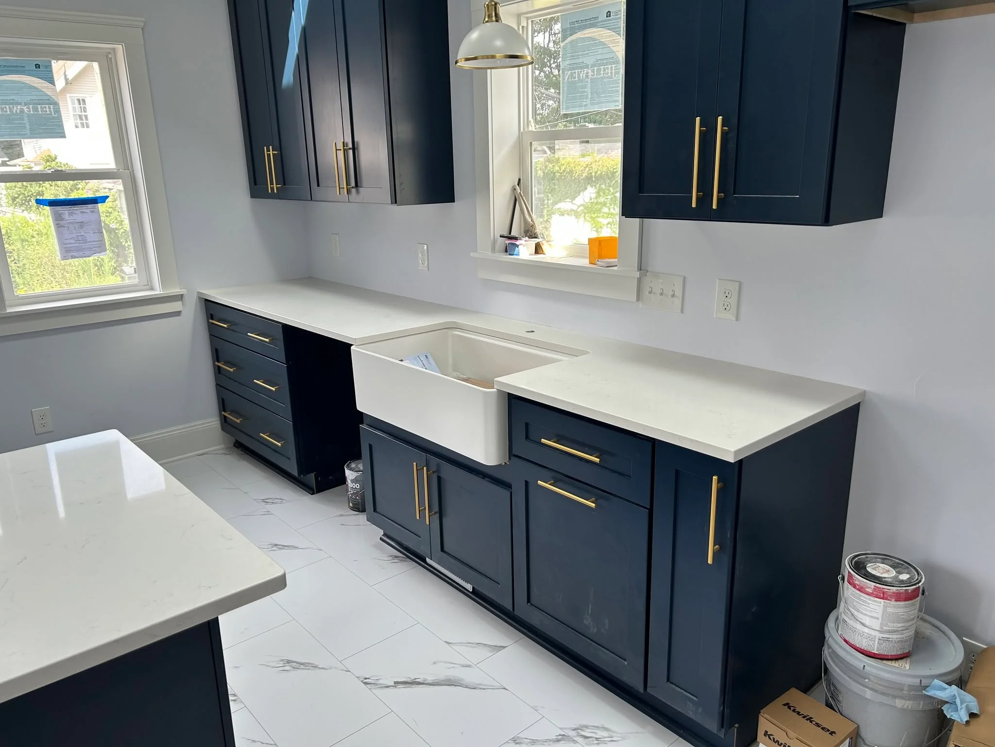
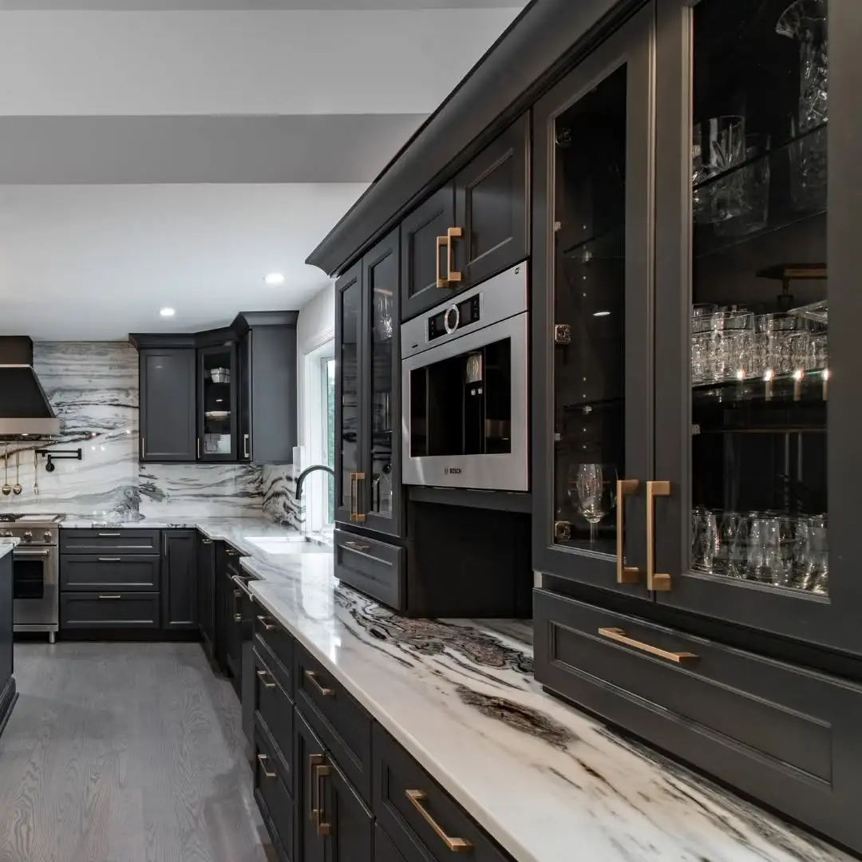
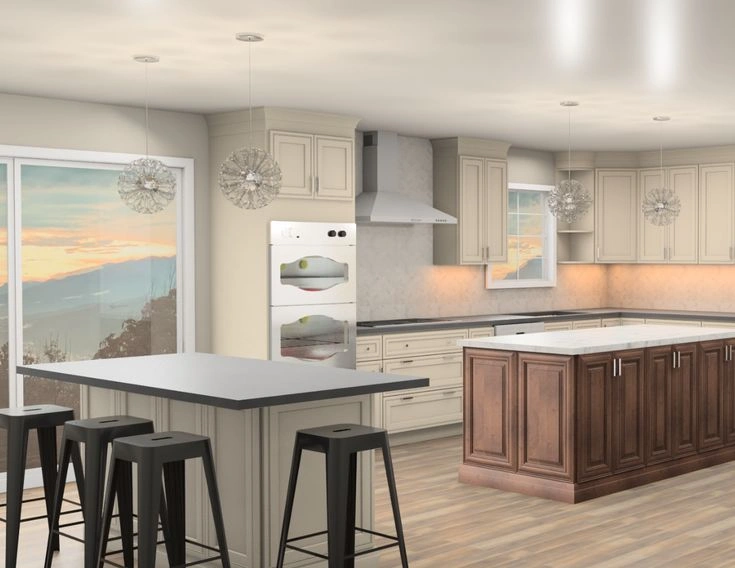
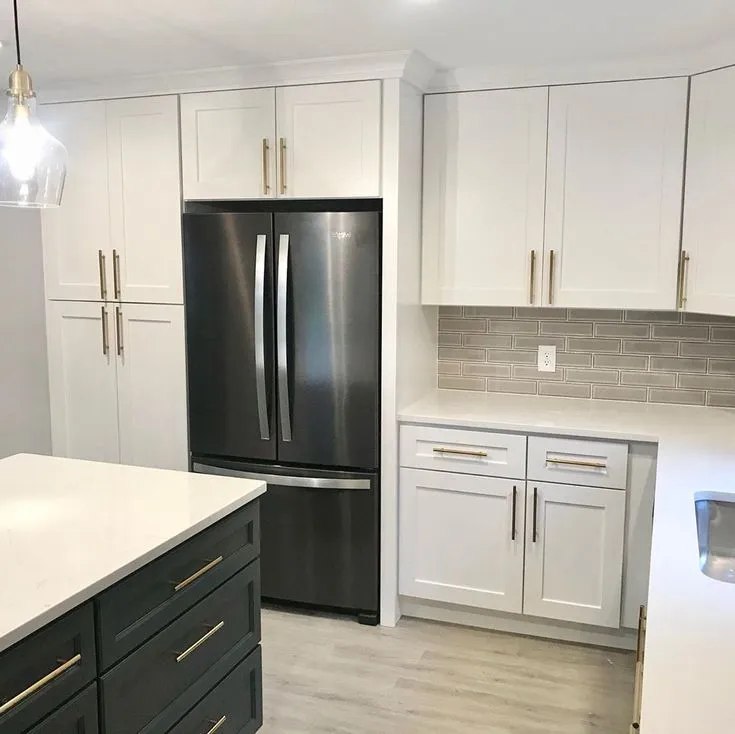
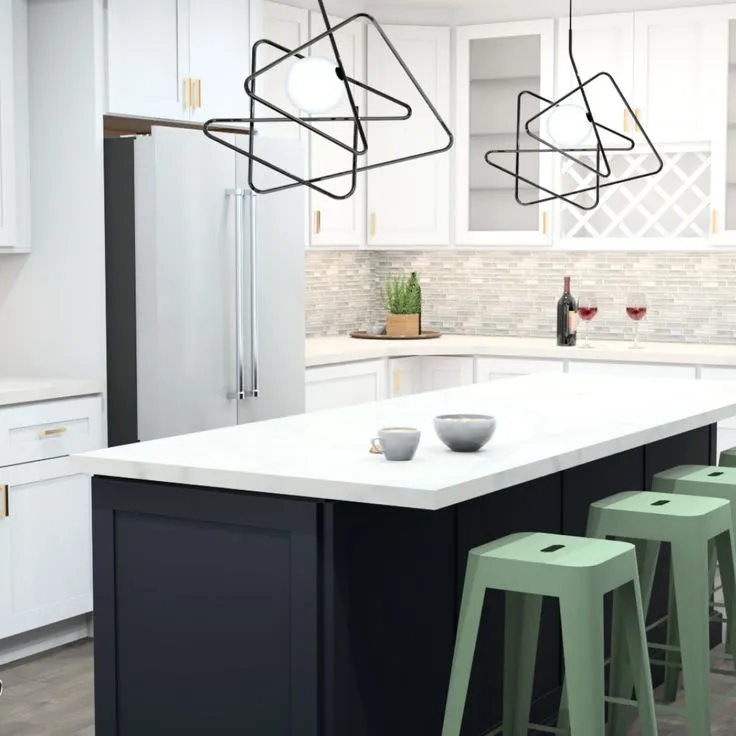
All six of these doors are on display at our Cleveland showroom, so bring your countertop shortlist with you.
Slabs are fabricated and installed by our own team, cut to the layout we plan for your Painesville kitchen.
Granite suits Painesville kitchens that take heavy daily use. Every slab is different, so you pick yours in person before it is cut.
View all granite countertops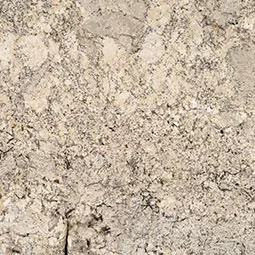
Quartz is the low maintenance choice for busy Painesville households. No sealing, an even pattern, and it shrugs off a family kitchen.
View all quartz countertops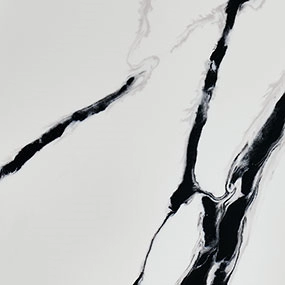
Quartzite brings natural stone movement to a Painesville kitchen with harder wear than marble. A good call when the island is the focal point.
View all quartzite countertopsLet's bring your vision to life with our expert design team and quality craftsmanship.
Visit our Cleveland showroom today and see the Cleveland Cabinets difference for yourself.
Six services, one team, from the first Painesville measurement to the last piece of trim.
Cleveland Cabinets handles full kitchen remodeling for Painesville homes, from the first layout drawing to the final install. That covers cabinets, countertops, hardware and lighting, fitted by the same team that planned the room.
We remodel bathrooms across Painesville, main baths and tight half baths alike. Vanity storage is planned first, then the cabinetry and countertop are fitted to the space you actually have rather than an ideal one.
If a Painesville kitchen only needs new cabinets, we supply and install them on their own. Older walls are rarely square, so the work is careful measuring, shimming and scribing until every door lines up.
We fabricate and install countertops for Painesville kitchens and bathrooms in granite, quartz and quartzite. Templating, cutting, seam placement and edge profiles are all handled in house by our own fabricators.
Painesville laundry rooms get the same cabinetry as the kitchen: tall storage, a folding counter and a home for the baskets. We plan around your machines instead of forcing a standard box.
Most Painesville families come in through the side or back door, and that is where the coats and boots pile up. We build bench seating, hooks, cubbies and closed cabinets so the mess stays contained.
Book a consultation and sit down with a designer who knows Painesville homes.
Visit our Cleveland showroom and see the cabinets and countertops in person.
Our showroom is approximately 45 miles from Painesville, about a 50 minutes drive depending on traffic and your starting point.
From downtown Painesville, pick up State Route 44 south or Route 2 west and join Interstate 90 heading west. I-90 does almost the whole trip. Stay on it through Mentor, Willoughby and Euclid, past downtown Cleveland, and keep west as the freeway runs out along the west side. Come off on the west side and follow Lorain Avenue, which becomes Lorain Road at the Fairview Park line, until you reach 19389 on your right. Allow about 50 minutes at a normal time of day, and closer to an hour if you leave Painesville during the morning rush.
State Route 44 and Route 2 are the two feeders that put Painesville traffic onto I-90, so which one you use depends on whether you are starting in the city or out in the township. Route 20, Mentor Avenue, is the slower surface alternative west through Mentor and Willoughby if the freeway is backed up, though it collects every light along the way.
At the far end the important road is Lorain. Lorain Avenue in Cleveland becomes Lorain Road once you cross into Fairview Park and carries straight to our block, so once you are on it you cannot really go wrong.
You start out near the Lake County courthouse and the square in downtown Painesville. Heading west you pass Mentor, Willoughby and Euclid before the downtown Cleveland skyline comes up on the approach to the Innerbelt. After downtown the drive runs along the west side, past Lakewood and the edge of the Rocky River valley and the Metroparks, and then Lorain Road takes you the last stretch into Fairview Park.
Estimated travel time may vary based on traffic and your starting point.
Painesville kitchens tend to fall into two groups, and they need different plans. On the older streets around the courthouse square and out toward Lake Erie College, the kitchen usually sits at the back of the house, walled off from the dining room, with a door to the yard and a door to a hallway each eating into the run of cabinets. There is often a small pantry or a back stair close by that could give up its space if someone is willing to move a wall.
Out in Painesville Township the footprints are bigger, but the layouts are dated in their own way. The kitchen opens onto a family room, so noise and mess carry straight through, and the work triangle gets stretched because the range and sink were placed wherever the plumbing already ran.
Both groups call us about the same thing: not enough usable storage, and too much of what exists buried in deep corner cabinets nobody can reach. That is a cabinetry problem before it is a construction problem, which is why we start with what goes in the drawers rather than with how the room will look.
The wall goes first, more often than not. Opening the kitchen to the next room is the single move that changes how an older Painesville house feels, and it usually buys back a run of cabinets or room for a small island along the new opening.
Corner storage is second. Blind corners get replaced with pull outs or a carousel, and deep base cabinets become drawers so the back half stops being dead space. Homeowners notice this one more than any finish choice.
Third is the countertop layout. We plan real landing space beside the range and the sink rather than the narrow strips most people put up with. If the room can take an island, it gets sized for prep and seating instead of just filling floor.
Resale is worth a thought too. Painesville buyers are comparing against newer houses in Concord and Mentor, so an updated kitchen with honest cabinetry does a lot of quiet work when the house goes on the market.
Start with measurements. A rough sketch with wall lengths, window and door positions and the current sink and range locations is enough for a designer to work from on your first visit. That matters more here than it does for a west side homeowner, because you are driving in rather than dropping by three times.
Check the permit question early. Swapping cabinets and countertops inside the same layout usually does not need one. Moving plumbing, electrical or a wall usually does, and that goes through the city building department for addresses inside Painesville and through Lake County for township addresses. We tell you which side of that line your plan falls on before you commit to it.
Then plan for living without a kitchen for a while. Set up a temporary sink, fridge and microwave somewhere else in the house, and clear a route for the crew to carry cabinets in from the driveway. The families who sort this out in advance have a much easier run of it.
Last, bring your finishes with you. A cabinet door reads completely differently next to your own flooring and wall color, so a floor offcut or a photo taken in daylight is worth more than any brochure.
About 45 miles, which is roughly a 50 minute drive on I-90 in normal traffic. The showroom is at 19389 Lorain Rd, Fairview Park, OH 44126, open Monday to Wednesday 12 to 6 pm and Thursday 12 to 8 pm.
Yes. We work in the city of Painesville, Painesville Township and the surrounding Lake County communities. The drive is longer than a west side job, so we plan the schedule around it and keep one crew on your project from start to finish.
Usually yes, and that is how we prefer to do it for Lake County homeowners. Bring your measurements and a few photos and you can compare door styles, choose a countertop and leave with a layout and a clear scope of work the same afternoon.
It depends what you change. Replacing cabinets and countertops in the same layout generally does not require one. Moving plumbing, electrical or a wall usually does, and that goes through the city building department inside Painesville or Lake County for township addresses. We tell you which applies before work starts.
We fabricate and install them ourselves. Templating, cutting, seam placement and edge profiles are handled by our own team, which is why the countertop and the cabinets line up properly when we are finished.
A rough sketch of your kitchen with wall lengths and window positions, photos taken in daylight, and a sample or picture of your flooring. Cabinet doors look different beside your own floor and wall color, so bringing those makes the visit far more useful.
Sit down with one of our designers and walk out with a plan built around your Painesville home.
Visit our Cleveland showroom and see the cabinets and countertops in person.