
Garage cabinets and storage in Cleveland, Ohio
Cleveland Cabinets designs and installs garage cabinets, workbench tops, wall storage and overhead racks for homes across Cleveland and Northeast Ohio. The goal is a floor you can park on and walls that hold the tools, bikes, bins and sports gear. A designer measures the garage, notes the door tracks, the panel and the slope of the slab, and draws a storage wall that fits.
See It In Person See garage-grade cabinets and workbench tops at 19389 Lorain Rd, Fairview Park. →- Base and wall cabinets raised off a damp slab
- Workbench with a durable top and drawers below
- Wall panels and hooks for tools, bikes and ladders
- Planned around the garage door tracks and the panel
Or stop by. Open Mon to Wed 12 to 6 pm, Thursday 12 to 8 pm.
★★★★★ 120+ Google reviews · 8,000+ kitchen designs completed









Throwback to when our team met the Scott Brothers! We didn't get an HGTV show, but we can still build you a celebrity level kitchen. Call us today.
A garage planned like a kitchen
Cleveland Cabinets has designed storage for Northeast Ohio homes since 2015. A garage is drawn the same way as a kitchen: measure the walls, note what has to live there, then size a cabinet for each thing.
A Cleveland garage is cold in January and damp in April. Cabinets are raised on legs or a plinth so a wet floor never touches the boxes. The finish is chosen for a room that is not heated.
Our installers fit the cabinets, the workbench top and the wall panels, and the final walkthrough checks every door and drawer with you.
Garage storage layouts
Cabinets, workbenches, wall storage and conversions planned for garages.


What our clients say


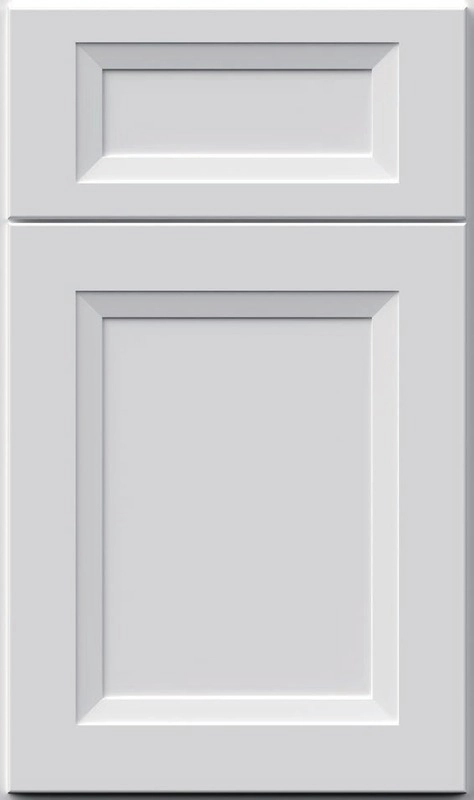
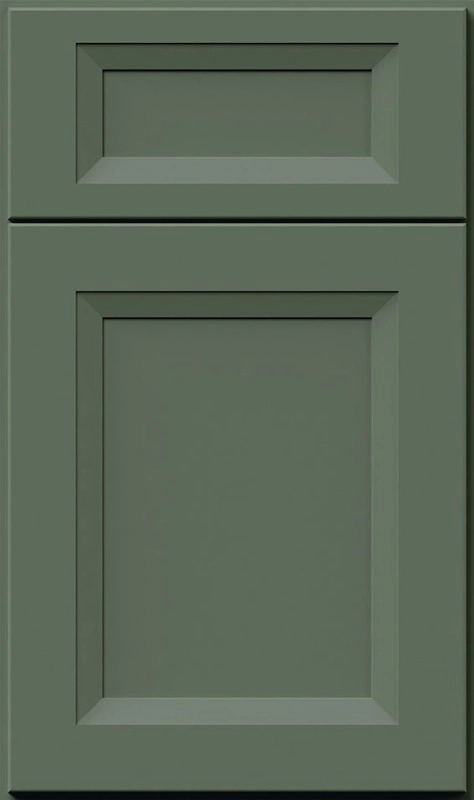
Cabinet finishes for the garage
The same door styles as the house, on display full size at the Fairview Park showroom.
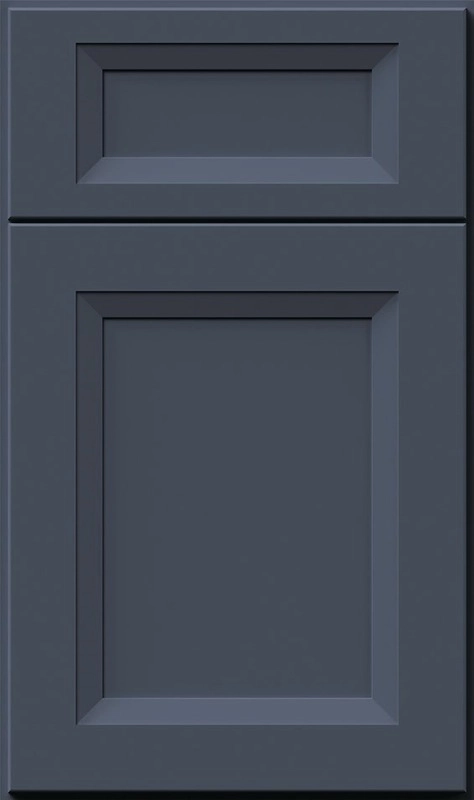
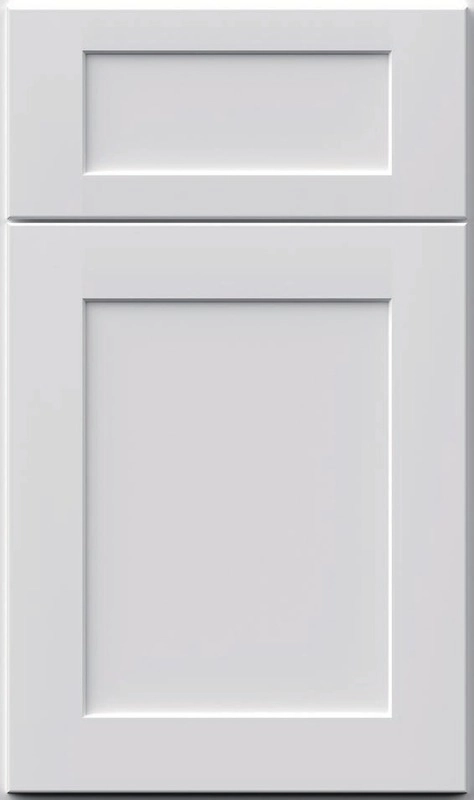
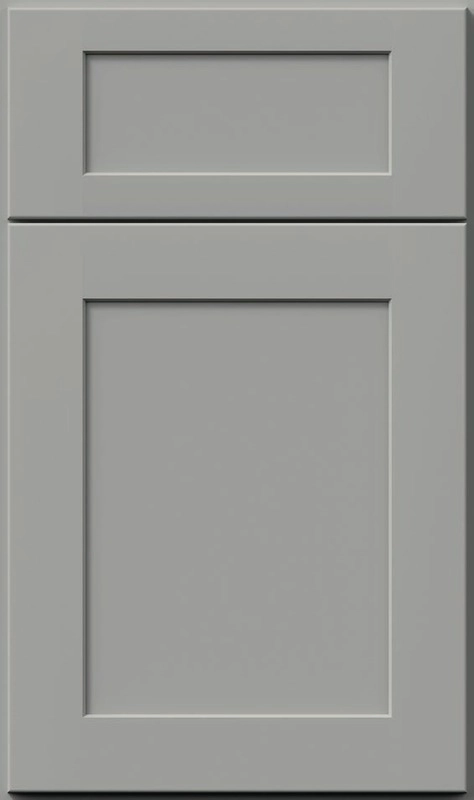
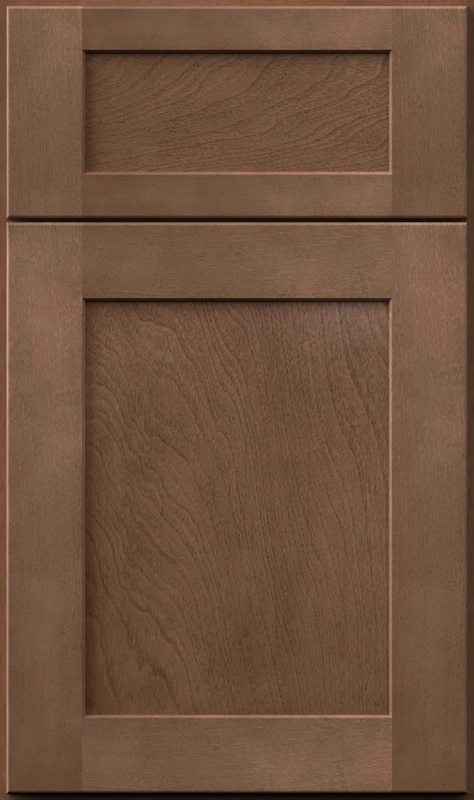
Visit the Fairview Park showroom
The showroom sits on Lorain Road in Fairview Park, a short drive from Cleveland, Lakewood, Rocky River and the west side suburbs.
What goes into a garage storage plan
Cabinets, a bench, the walls and the ceiling
Base cabinets with drawers hold hand tools, hardware and car care. Tall cabinets take brooms, shovels and the vacuum. Wall cabinets keep chemicals above child height. A workbench top, in butcher block or a hard laminate, runs between the base cabinets with the vise at one end.
Wall panels with hooks and baskets carry bikes, ladders, rakes and extension cords. Overhead racks between the door tracks hold seasonal bins. Lighting over the bench and an outlet strip along the back are planned with an electrician before the cabinets go in.
Garages in Cleveland houses
Detached, attached and narrow
Many Cleveland houses have a detached single garage reached from the alley, with little width to spare. There the plan puts tall storage on the back wall and hooks on the sides, leaving the car room to open its doors. Attached two-car garages in the suburbs have the length for a full bench wall and a locker bank by the house door.
Where the slab slopes to the door, the cabinets are leveled on their legs so the bench top is true even when the floor is not.
Workshops, gyms and hobby rooms
When the garage is not for the car
A garage that will never see a car can take a full workshop wall, a home gym with equipment storage, or a hobby room. The cabinets are the same lines as the rest of the house, so a converted garage reads as a room rather than a shed.
Frequently asked questions
Can garage cabinets survive a Cleveland winter?
Yes, when they are raised off the slab and finished for an unheated room. Your designer picks the construction and finish for the conditions in your garage.
Do you install the garage cabinets?
Yes. Our installers fit the cabinets, the workbench top and the wall panels. Electrical work is planned in the design and scheduled with an electrician.
Can I keep parking in the garage?
That is usually the point. The plan keeps the car space clear and puts storage on the walls, the back wall and the ceiling between the door tracks.
Do you do epoxy floors?
Flooring is coordinated as part of a garage remodel plan. Ask your designer about the sequence of work, since the floor goes down before the cabinets are set.
Is the design session paid?
Yes. Design is professional work with its own fee, covering measuring, drawings and material planning. The team explains it when you book.
Is there a warranty?
Yes, on the cabinets and the installation. Terms vary by product, and the details come with your quote.
Start with a design session
Call (216) 353-8600 to book, or visit the showroom at 19389 Lorain Rd, Fairview Park.
Visit our Fairview Park showroom and see the cabinets and countertops in person.